

Is a Hi-Ranch Right for You? Understanding One of Long Island’s Most Familiar Home Styles
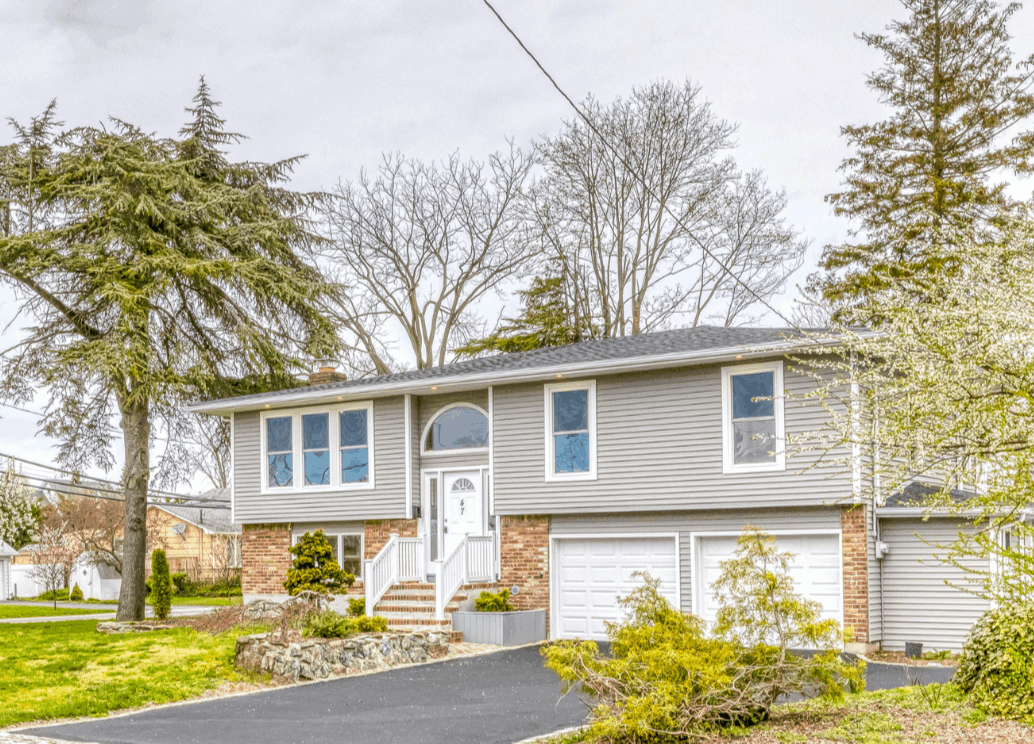
Is a Hi-Ranch Right for You? The Pros, Cons & What Long Island Buyers Should Know
Spend enough time looking at homes on Long Island and eventually you'll come across one of the area's most recognizable layouts:
The Hi-Ranch.
For some buyers, the layout immediately makes sense. Bedrooms and main living areas upstairs. Additional living space downstairs. An attached garage. Two levels that can potentially serve very different purposes.
Other buyers walk through the front door, see stairs going up and stairs going down, and aren't quite sure what to make of it.
That's understandable.
A Hi-Ranch doesn't live like a traditional Colonial, Cape, or one-level Ranch. Its appeal comes largely from the way the house divides its space—and whether that arrangement fits the way you actually want to live.
And on Long Island, there's another reason buyers should understand this style before falling in love with one.
The lower level can be incredibly useful, but what you see during a showing and what is legally recognized or permitted aren't necessarily the same thing.
So let's look beyond the listing photos and talk about what buying and living in a Hi-Ranch is really like.
First, What Exactly Is a Hi-Ranch?
A Hi-Ranch is a two-level home designed with the main living floor elevated above a lower level.
You typically enter somewhere near the middle of the house into a foyer or landing. From there, one staircase leads up to the main level and another leads down to the lower level.
Upstairs, you'll commonly find the living room, dining area, kitchen, bedrooms, and one or more bathrooms.
Downstairs may include a family room, recreation space, additional rooms, laundry, utilities, storage, access to the garage, and often a door leading to the backyard.
Exactly how those spaces are configured varies from house to house—especially after decades of renovations and alterations.
That's part of what makes Hi-Ranches interesting.
Two homes with almost identical exterior shapes can feel completely different once you step inside.
Think of the Hi-Ranch as a home divided into two functional living zones. Whether that's a major advantage or an inconvenience depends largely on your household and how you plan to use each level.
Why Are There So Many Hi-Ranches on Long Island?
Hi-Ranches became a familiar part of Long Island's suburban housing landscape during the decades when communities across Nassau and Suffolk were expanding rapidly.
The design offered something very practical: a substantial amount of usable space within a relatively efficient footprint.
Instead of spreading all of the living area across one floor, the house stacks two levels while keeping the main floor elevated.
That helped create room for growing households, attached garages, recreation areas, storage, and additional living space without requiring the same footprint as a sprawling one-story home.
Today, you'll find Hi-Ranches throughout Long Island in everything from largely original condition to completely reimagined layouts with open kitchens, large islands, updated lower levels, expanded primary suites, and modern finishes.
And because many have been around for decades, the house you're touring today may look very different from the way it was originally built.
That's important for buyers.
The Biggest Advantage: Flexible Living Space
If there's one reason the Hi-Ranch layout continues to appeal to buyers, flexibility is near the top of the list.
The lower level can give you something a traditional one-level home may not:
Separation.
Maybe you want the television and everyday family room downstairs while keeping the upstairs living room quieter.
Maybe you work from home and would rather not have your office sitting next to the kitchen table.
Maybe you want a playroom where toys don't have to disappear every time company comes over.
Maybe you need space for exercise equipment, hobbies, guests, storage, or a teenager who wants a little more independence.
Some households may also see the separated levels as useful for multigenerational living.
That flexibility can be a real advantage.
But—and this is important—flexible space and a legal accessory apartment are not the same thing.
Be Careful With the Words “Apartment” and “Mother-Daughter”
This is where Long Island buyers need to pay particularly close attention.
You may walk into the lower level of a Hi-Ranch and see what appears to function almost like another living unit.
There might be a bedroom, bathroom, living area, separate entrance, and perhaps even cooking facilities.
Visually, it may look like an apartment.
That does not automatically mean the municipality recognizes it as a legal accessory apartment or permits the property to be occupied in the way you're imagining.
The same principle applies to other alterations.
A garage may have been converted into living space. A wall may have been removed. A bathroom may have been added. Rooms may be used as bedrooms. An outside entrance may have been installed.
The fact that an improvement physically exists doesn't by itself establish that the necessary permits or approvals were obtained.
Don't Buy the Use. Verify the Use.
If a particular lower-level configuration is important to your decision—especially an accessory apartment, additional bedroom, bathroom, kitchen, or converted garage—verify the property's permits, certificates, and legally permitted use with the appropriate municipality and professionals involved in your transaction.
That's a much better approach than assuming you'll be able to continue using every space exactly the way the previous owner did.
The Lower Level Is Not Quite the Same as a Traditional Basement
This is another characteristic buyers often appreciate once they experience a Hi-Ranch in person.
Because of the home's design, the lower level may feel much more connected to the rest of the house than a traditional below-grade basement.
Depending on the particular property, you may have larger windows, direct backyard access, and rooms that feel more like everyday living areas than basement space.
That can make the lower level particularly useful.
But don't let attractive finishes stop you from evaluating the fundamentals.
Look for signs of moisture or previous water intrusion. Pay attention to grading around the exterior, drainage, foundation conditions, windows, ventilation, heating, electrical work, and the overall quality of any renovations.
A beautiful floor and freshly painted walls shouldn't replace a proper home inspection.
The same principle applies throughout the house: enjoy the finishes, but understand what's behind them.
What About the Stairs?
Here's the part of the Hi-Ranch layout that some buyers love and others simply can't get past.
You generally don't enter directly onto the main living floor.
You come through the front door and then go either up or down.
That means stairs are part of everyday life.
Bringing groceries into the kitchen? Upstairs.
Heading from a downstairs family room to a bedroom? Upstairs.
Going from the main living area to laundry when it's located below? Downstairs.
For plenty of households, that's completely normal and becomes second nature.
For someone specifically looking for one-level living, however, it may be the exact opposite of what they want.
That's why floor plan matters just as much as bedroom count.
A three-bedroom Ranch and a three-bedroom Hi-Ranch may satisfy the same search filter online while providing two completely different day-to-day living experiences.
If one-level living is a priority, you may also want to read Is a Ranch Home Right for You? Pros and Cons of One-Level Living on Long Island.
A Hi-Ranch Can Create More Privacy Within the House
One of the underrated benefits of having two distinct levels is the ability for different things to happen in the house at the same time.
Someone can watch a movie downstairs while someone else works upstairs.
Guests can gather in one area without necessarily taking over every room.
Children can have a recreation area separate from the main living room.
For households with different schedules, that separation can make the home feel larger than the square footage alone might suggest.
The flip side is that buyers who love open, continuous living spaces may find the division less appealing.
Again, neither is inherently better.
It's about how you live.
Pay Attention to Garage Conversions
Attached garages are common in Hi-Ranches, but don't be surprised if you tour one where some or all of the garage is now living space.
Homeowners convert garages for all kinds of reasons—another bedroom, office, den, family room, or simply more interior space.
A well-executed conversion can be useful.
But buyers should consider two separate questions.
First, was the conversion properly approved?
Second, even if it was, would you rather have the additional living space or the garage?
On Long Island, that can be a meaningful tradeoff.
Think about parking, storage, bicycles, lawn equipment, snow equipment, tools, and everything else that tends to migrate into a garage.
Extra finished square footage is useful only if it gives you something you value more than the space that was sacrificed to create it.
Older Hi-Ranch Doesn't Automatically Mean Outdated Hi-Ranch
This is where buyers sometimes underestimate these homes.
An original Hi-Ranch may have smaller rooms, older finishes, more walls, and a layout that reflects the period when it was built.
But many Long Island Hi-Ranches have been substantially renovated.
Walls between kitchens, dining rooms, and living areas may have been opened. Kitchens may now have large islands. Primary bedrooms may have been reconfigured. Lower levels may have been redesigned around today's work-from-home and entertainment needs.
That means you shouldn't judge every Hi-Ranch based on the first one you see.
But renovated homes bring us back to the same due-diligence question:
What was changed, and was the work properly documented?
A beautiful renovation is still something you want to understand.
Don't Forget What's Outside the House
The layout shouldn't be the only thing you're evaluating.
Just as with any Long Island property, buyers should understand the home's major systems and site conditions.
Does the property have public sewer, a cesspool, a conventional septic system, or another onsite wastewater system?
Where is it located?
How does that location relate to the driveway, backyard, deck, pool, or any future improvements you might be considering?
I've covered those questions in more detail in Cesspool, Septic, or Sewer? What Long Island Home Buyers Need to Know.
The point is that a house isn't just a floor plan.
The property, systems, improvements, permits, taxes, location, and condition all contribute to what you're actually buying.
What Should You Look for When Touring a Hi-Ranch?
Instead of simply counting bedrooms and bathrooms, walk through the house thinking about how each level would function for you.
- Does the entry and staircase configuration work for your household?
- How would you use the lower level every day?
- Does the lower level have adequate natural light?
- Is there convenient access to the backyard?
- Where are the laundry and mechanical systems located?
- Is the garage intact, partially converted, or completely converted?
- Are there additional bedrooms, bathrooms, kitchens, or other alterations that should be verified?
- Do you see any indications of past or present moisture issues?
- How old are the roof, heating, cooling, electrical, and other major systems?
- Does the property's current configuration match the information and documentation available?
- Would the layout still work if your household's needs changed several years from now?
That last question is worth spending some time on.
A home shouldn't necessarily fit only the way you live today.
Think about how your needs could change during the years you expect to own it.
So, What Are the Pros and Cons of a Hi-Ranch?
If you're trying to decide whether this style belongs on your home search, here's the simplest way I'd frame it.
Potential Advantages
A Hi-Ranch can provide flexible living areas, separation between activities, useful lower-level space, attached-garage configurations, direct backyard access from the lower level in many homes, and the ability to adapt different areas of the house as household needs change.
Potential Tradeoffs
Stairs are part of everyday living, the divided floor plan won't appeal to everyone, lower-level renovations need careful evaluation, garage conversions can eliminate useful storage and parking, and buyers should verify the permitted use of altered or additional living spaces.
Notice that most of those aren't universal positives or negatives.
They're tradeoffs.
The household that sees two levels as fantastic separation may be looking at the same staircase another buyer considers an inconvenience.
That's exactly why understanding home styles can make your search more efficient.
Who Might Appreciate a Hi-Ranch?
Rather than saying a Hi-Ranch is “best” for a particular type of buyer, I think it's more useful to focus on the features.
If you value having separate living areas, a lower level that can serve multiple purposes, an attached garage, and some separation between quieter and more active parts of the house, the layout may be worth exploring.
If avoiding stairs is a priority, you prefer all of your primary living spaces on one floor, or you strongly favor the traditional upstairs-bedroom/downstairs-living arrangement of a Colonial, another style may fit your preferences better.
You don't have to decide based on the name of the architecture.
Walk through one.
Then imagine a normal Tuesday—not an open house.
Where do the groceries go? Where does everyone relax? Where do you work? Where does the laundry happen? Where do guests gather? What do you carry up and down the stairs? Where does everything get stored?
That's when you start finding out whether the floor plan really works for you.
The Bottom Line
There's a reason the Hi-Ranch remains such a familiar part of Long Island real estate.
It can pack a lot of usable and adaptable living space into a practical two-level design.
For the right household, that separation can be exactly what makes the home work.
But don't let an attractive finished lower level answer questions that still need to be asked.
Understand how the space is legally permitted. Look into alterations. Evaluate the garage configuration. Inspect the lower level carefully. Think about the stairs. And consider whether the layout works for the way you actually intend to live.
Because when you're buying a home, you're not just buying three bedrooms, two bathrooms, and a certain amount of square footage.
You're buying a layout you'll interact with every single day.
And that's ultimately the question a Hi-Ranch needs to answer:
Does the way this house lives match the way you want to live?
Searching for the Right Long Island Home?
Ranch, Hi-Ranch, Cape, Colonial, Split-Level—the name of the style is only the beginning.
I'll help you look beyond the listing description and evaluate the layout, condition, property features, documentation, and the details that can affect what owning the home will actually be like.
Let's Get You Moved.
This article is intended for general educational purposes. Home configurations, permits, certificates, zoning requirements, accessory apartment regulations, and permitted uses vary by property and municipality. Buyers should independently verify property-specific information with the appropriate municipality and consult their attorney, home inspector, engineer, lender, or other qualified professionals when appropriate.
Categories
- All Blogs (165)
- Baby Boomers (5)
- Beaches (8)
- Buyer Education (34)
- Central Suffolk Living (2)
- Communities (18)
- Demographics (1)
- Distressed Properties (1)
- Down Payments (4)
- Featured (5)
- First Time Home Buyers (20)
- For Buyers (42)
- For Sellers (34)
- Foreclosures (1)
- Generation X (4)
- Golf (1)
- Holidays (3)
- Holidays on Long Island (1)
- Home Buying Tips (12)
- Home Financing (1)
- Home Improvement (1)
- Home Preparation (2)
- Home Selling Tips (9)
- Home Styles (1)
- Homeownership (2)
- Housing Market Updates (17)
- Housing Trends (1)
- Infographic (4)
- Interest Rates (5)
- Lifestyle (41)
- Local Attractions (24)
- Long Island Housing Market (5)
- Long Island Living (41)
- Long Island Real Estate (41)
- Market Insights (29)
- Move-Up Buyers (19)
- Neighborhood Guide (2)
- New Construction (2)
- North Shore Living (1)
- Outdoor & Recreation (4)
- Pricing (13)
- Real Estate Process (2)
- Relocation Guide (35)
- Rent vs. Buy (6)
- Seller Education (24)
- Selling Myths (9)
- Senior Market (3)
- South Shore Living (5)
- Suffolk County Real Estate (3)
- Things to Do (21)
- Western Suffolk Living (5)
- Western Suffolk Neighborhoods (2)
Recent Posts






R.E. Associate Broker License ID: 10301221652
+1(631) 257-1522 | kenville@listingsoflongisland.com