

Is a Cape Home Right for You? What Long Island Buyers Should Know
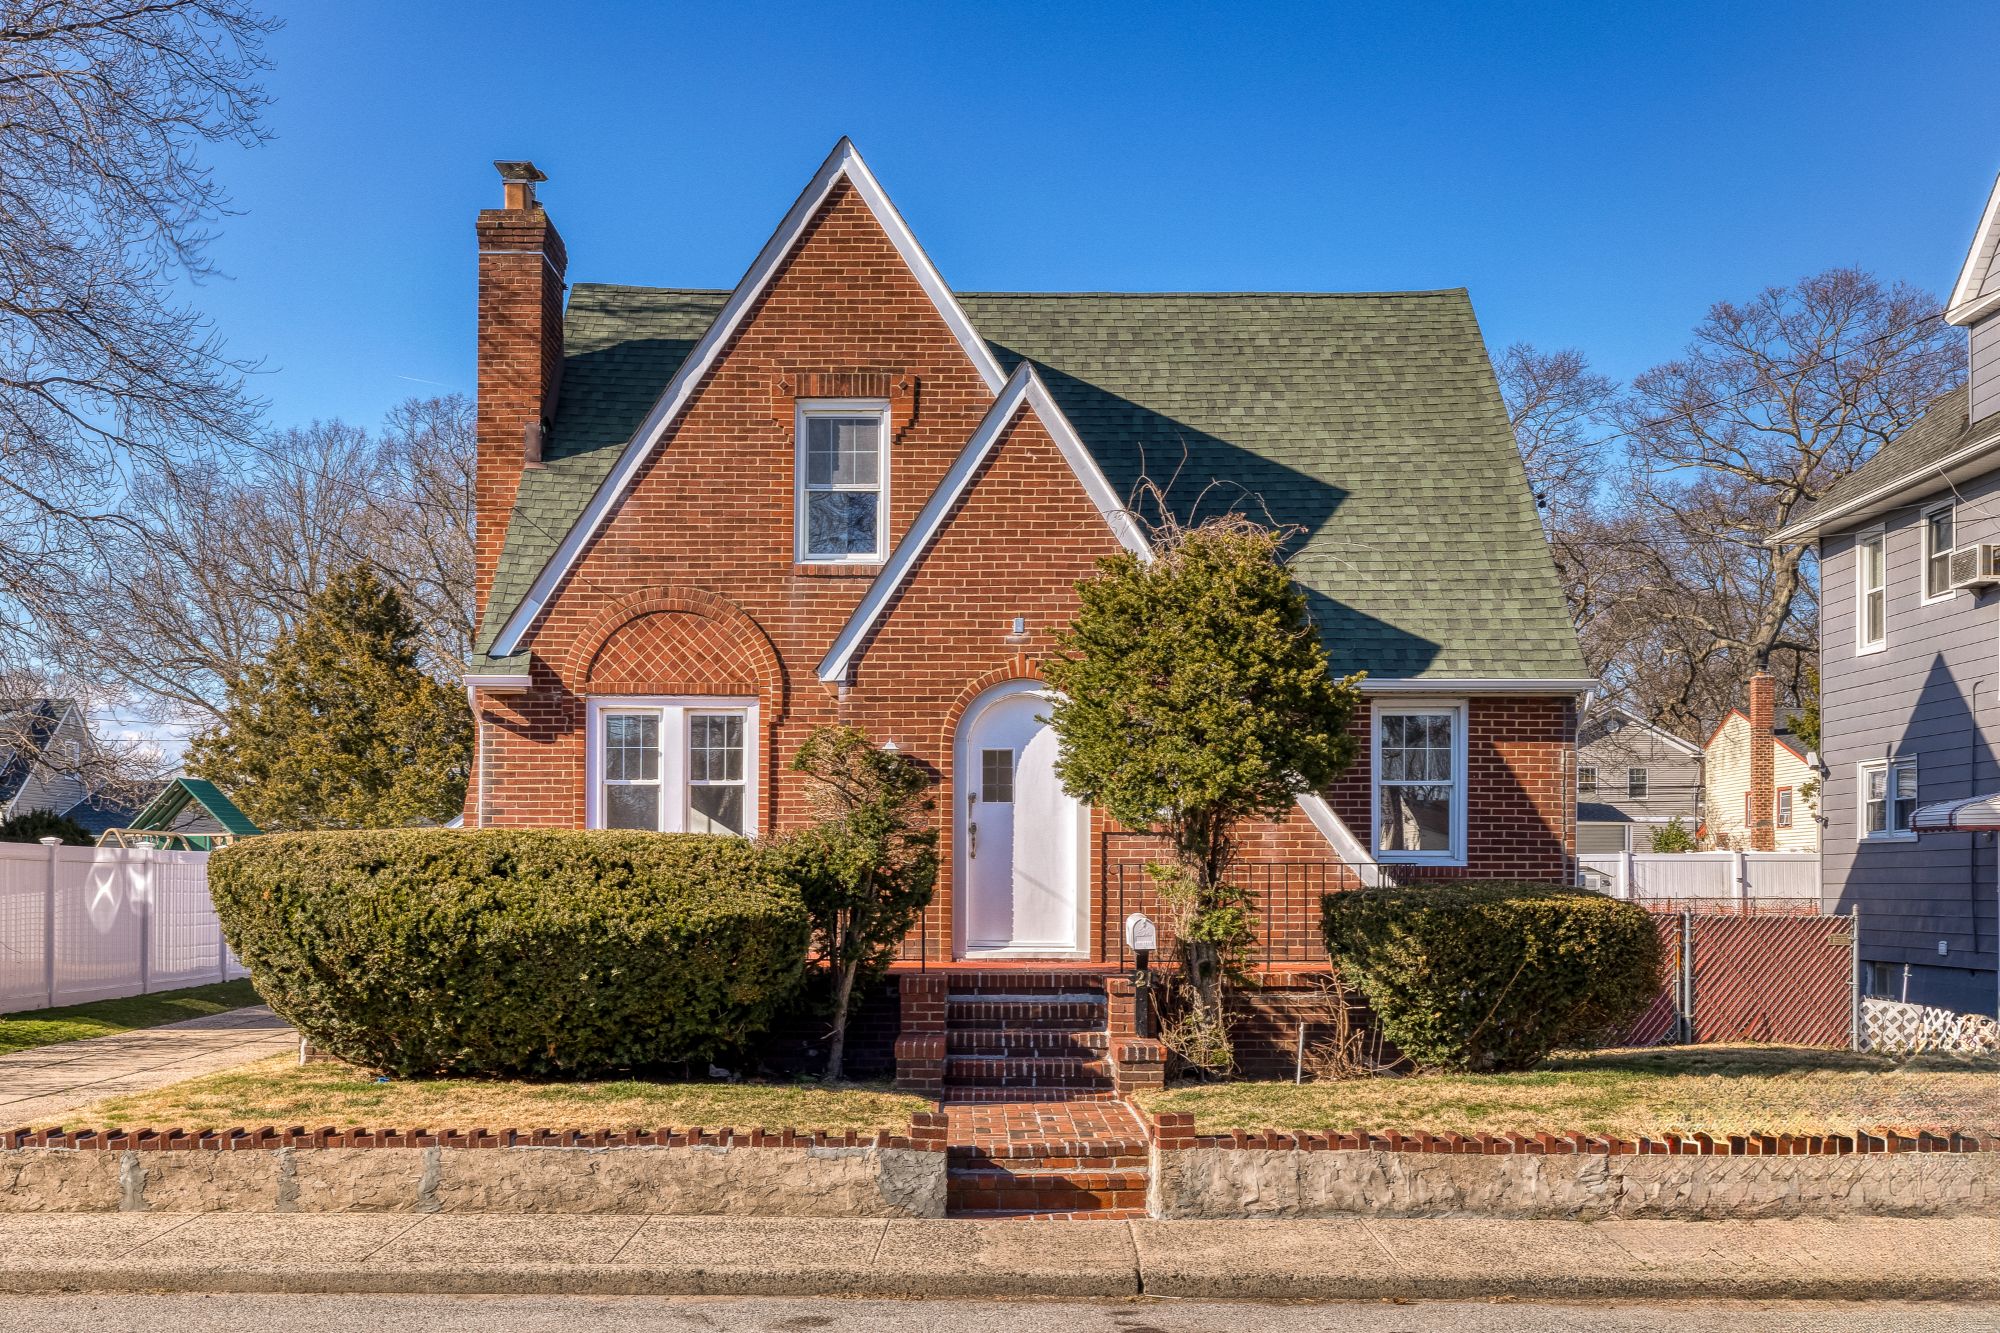
Is a Cape Home Right for You? What Long Island Buyers Should Know
There's a good chance that if you've spent any amount of time looking at homes on Long Island, you've seen a Cape.
Actually, you've probably seen quite a few of them.
Some are small and unmistakably traditional, with two bedrooms downstairs and two upstairs beneath a steep roofline. Others have been dormered, expanded, opened up, extended out the back, or renovated so extensively that you might not immediately recognize the original house underneath.
And that's what makes the Cape particularly interesting for Long Island buyers.
You're not really shopping for one single floor plan.
You're shopping for a style of home that may have evolved considerably during the decades since it was built.
That can create tremendous flexibility.
It can also create some important questions.
So rather than simply explaining what a Cape is, let's talk about what it's actually like to buy one on Long Island—and what you should pay attention to when you walk through the door.
What Exactly Is a Cape?
The classic Cape—or Cape Cod-style home—is generally compact, practical, and easy to recognize.
Traditionally, you'll see a relatively simple rectangular shape, a steeply pitched roof, and a main level containing much of the home's everyday living space.
Many Long Island Capes have bedrooms and a full bathroom on the first floor, with additional bedrooms or living space upstairs.
But here's where things get interesting.
That description might tell you how the house started.
It doesn't necessarily tell you what you're walking into today.
Over the years, homeowners have adapted these houses to changing needs. Second floors have been dormered. Kitchens have been expanded. Rear extensions have been added. Bedrooms have been combined. Bathrooms have been added. Walls have come down.
That's why two homes both described as “Cape” in a listing can provide completely different living experiences.
With a Cape, don't assume the architectural label tells you the floor plan. Look at how that particular house has been configured, expanded, and used.
Why Are Cape Homes So Common on Long Island?
To understand the Cape, it helps to understand a little about Long Island's housing history.
During the enormous suburban expansion that followed World War II, Long Island needed houses that could be built efficiently while still giving homeowners room to grow.
The Cape fit that era extremely well.
Its relatively compact footprint provided essential living space downstairs while the upper level could provide additional bedrooms or be adapted as household needs changed.
Decades later, those same houses are still part of the landscape across Nassau and Suffolk Counties.
But many have changed with their owners.
That's part of the appeal of this style: a Cape can be surprisingly adaptable.
One of the Biggest Advantages: First-Floor Living Options
One feature that separates many Capes from a traditional Colonial is the possibility of having bedrooms and a full bathroom on the main floor.
That can create flexibility that buyers don't always appreciate until they start imagining how the house might work over time.
A first-floor bedroom might remain exactly that.
Or it might become a home office.
A guest room.
A den.
A hobby room.
Depending on the home's layout, having both sleeping space and a bathroom on the first floor can also provide options for someone who prefers to minimize how often they need to use the stairs.
But a Cape shouldn't automatically be confused with true one-level living.
If important bedrooms, storage, or other frequently used spaces are upstairs, the staircase is still part of daily life.
If avoiding stairs altogether is one of your priorities, our guide to Ranch homes and one-level living on Long Island is worth reading as well.
Then You Go Upstairs—and That's Where Capes Can Really Differ
The second floor is where buyers often discover the biggest differences from one Cape to another.
In a more traditional configuration, upstairs rooms may sit directly beneath the slope of the roof.
That can create charm.
It can also create sloped ceilings, lower headroom along portions of the walls, unusual closet configurations, and furniture-placement challenges.
A room can look perfectly adequate when it's empty and feel very different once you imagine a bed, dresser, nightstands, and everything else that needs to fit inside it.
That's why I encourage buyers to pay attention to usable space, not simply the dimensions shown on paper.
Stand where the furniture would go.
Open the closets.
Notice where the ceiling starts to slope.
Ask yourself whether you can comfortably use the room the way you intend to use it.
Then compare that with a dormered Cape, and you may feel like you're standing in a completely different style of house.
What Does It Mean When a Cape Is Dormered?
You'll see the word “dormered” frequently when looking at Cape-style homes on Long Island.
A dormer alters part of the roof structure to create additional headroom and usable interior space upstairs.
Some homes may have smaller individual dormers. Others may have a much larger dormer that dramatically changes the second floor.
The result can be significant.
Bedrooms may feel substantially larger. Ceiling height can improve. Closet space may increase. There may be room for another bathroom. The entire upper floor can become much more functional.
For buyers, however, there's an important distinction between appreciating the improvement and verifying it.
If the home's roofline or second-floor configuration has been substantially altered, you'll want to understand what work was performed and whether the appropriate permits and approvals were obtained.
A beautiful second floor doesn't make those questions disappear.
“Expanded Cape” Can Mean a Lot of Different Things
This is another phrase buyers will encounter regularly.
But don't treat “Expanded Cape” as though it describes one standardized floor plan.
The expansion could involve the kitchen.
It could be a rear family room.
It could involve the second floor.
It could include additional bedrooms or bathrooms.
Or the house may have been altered several different times by several different owners.
That's why the words in the listing description should be the beginning of your investigation—not the end of it.
Walk the house.
Understand where the original structure likely ends and the additions begin.
Look at how naturally those spaces connect.
And when an addition or major alteration matters to your purchase decision, verify the documentation associated with it.
A Bigger Cape Isn't Automatically a Better Cape
Square footage matters, but so does how that square footage was created. A thoughtful expansion can transform a house. A poorly planned one can create awkward transitions, unusual room sizes, heating and cooling challenges, or a floor plan that doesn't flow particularly well.
Don't Assume Every Room Is What the Listing Calls It
This is important with older homes that have been changed over time.
A homeowner may have used a particular room as a bedroom for years.
That doesn't automatically answer whether the property's official records recognize the same configuration.
The same concern can apply to added bathrooms, finished basements, extensions, converted garages, or other alterations.
This isn't unique to Capes, of course.
But because so many Long Island Capes have been modified during decades of ownership, it's something buyers should keep in mind.
If you're buying because you specifically need four bedrooms, don't stop at counting four beds during the showing.
Understand the property you're actually purchasing.
That means reviewing available property information and having your attorney and other appropriate professionals help verify questions involving permits, certificates, additions, and legally recognized use.
The Roof Deserves Extra Attention
You should care about the roof on any house.
On a Cape, however, the roof is also a major part of the home's architecture and upstairs living space.
So when you're evaluating one, don't just ask how old the shingles are.
Pay attention to the attic or accessible roof areas, insulation, ventilation, signs of previous leakage, and the areas around dormers or other roof penetrations.
If the house has been dormered or expanded, the roof may also help tell the story of how the property has evolved.
This is exactly where a professional home inspection becomes valuable.
The purpose isn't to convince yourself that an older house should have no imperfections.
It's to understand its current condition and what ownership may require.
Heating and Cooling the Second Floor Can Be Different Too
Here's something that may not jump out at you during a comfortable spring afternoon showing.
The upstairs of a Cape sits directly beneath a substantial portion of the roof.
That makes insulation, ventilation, and the home's heating and cooling setup worth understanding.
How is the second floor cooled?
Does the house have central air, ductless units, or window units?
How is heat distributed?
Has insulation been updated?
Are different parts of the home controlled by separate zones?
You don't need to become an HVAC expert during your showing.
But you should understand how the spaces you're planning to use every day are heated and cooled.
That's especially true when a home has been expanded and the original mechanical systems may have been modified along the way.
A Full Basement Can Add Another Layer of Flexibility
Many Long Island Capes also have basements, and that can significantly change how the house functions.
Even an unfinished basement can provide valuable storage, laundry space, utilities, a workshop, or room that keeps things from accumulating throughout the main living areas.
A finished basement may provide even more flexibility.
But as we've discussed with other home styles, don't confuse a finished space with automatically approved living space.
If a basement contains additional rooms, a bathroom, outside entrance, cooking facilities, or other alterations, understand what you're looking at and verify anything material to your decision.
And regardless of how beautifully the basement is finished, look beyond the flooring and furniture.
Moisture, drainage, electrical work, mechanical systems, foundation conditions, and ventilation still matter.
Could a Cape Give You Room to Grow?
This is one of the reasons buyers sometimes see opportunity in an older Cape that hasn't already been fully expanded.
You might walk into a house that works for you today and immediately start imagining what could happen later.
Dormer the second floor.
Expand the kitchen.
Add a bathroom.
Create a larger primary bedroom.
Open up the main living area.
Maybe.
But there's a big difference between seeing potential and knowing that a particular project is feasible.
Lot size, setbacks, zoning, existing improvements, structural considerations, utilities, municipal requirements, construction costs, and permitting can all affect what can actually be done.
So if your purchase only makes sense because you plan to dramatically alter the house later, investigate that plan before treating it as a certainty.
The phrase “you can always add on later” should never substitute for actual due diligence.
Renovated Cape or Original Cape?
This can become an interesting decision for buyers.
A renovated or expanded Cape may already provide the modern kitchen, additional bathroom, larger bedrooms, open layout, central air, or other features you're looking for.
You're paying for much of that work through the purchase price, but you're also avoiding the time and uncertainty of doing it yourself.
An older, less-updated Cape may give you the opportunity to make the house your own.
But that lower purchase price needs context.
What does the house actually need?
Cosmetic updates?
A new kitchen?
Electrical work?
Roof replacement?
Heating or cooling upgrades?
A major dormer or extension?
There's a huge financial difference between buying a dated house and buying a house that requires major construction to become what you want.
That's why the purchase price should never be considered in isolation.
What Should You Look for When Touring a Cape?
When you walk through one, look beyond whether you like the kitchen and start thinking about how the entire house works.
- Are there bedrooms and a full bathroom on the first floor?
- How usable is the second-floor space beneath the roofline?
- Has the home been dormered or otherwise expanded?
- Do additions and renovations appear consistent with the available property documentation?
- How much closet and storage space is available?
- How is the second floor heated and cooled?
- How old is the roof, and are there signs of previous leakage?
- Does the basement show signs of moisture or previous water intrusion?
- Have bedrooms, bathrooms, garages, or other spaces been added or converted?
- Does the current floor plan work without major renovation?
- If you're counting on future expansion, have you investigated whether your plans may actually be feasible?
And there's one more question I think buyers should ask:
Am I buying this house because I like what it is—or because I'm imagining what I hope it can become?
There's nothing wrong with buying for potential.
You just want to understand the difference.
So, What Are the Pros and Cons of a Cape?
Potential Advantages
Depending on the particular house, a Cape may offer first-floor bedrooms, flexible room usage, a compact footprint, basement storage, additional upstairs living space, and possibilities for expansion or reconfiguration. Many have also already been adapted to modern living through dormers, extensions, and renovations.
Potential Tradeoffs
Traditional upstairs rooms may have sloped ceilings or limited headroom, older homes may require updating, stairs remain part of the layout when the second floor is regularly used, and decades of additions or alterations can make permits and property documentation especially important to review.
And just like the Hi-Ranch, most of those aren't universal positives or negatives.
They're characteristics.
Your job is to decide whether those characteristics work for you.
Cape vs. Ranch vs. Hi-Ranch: Don't Choose by Bedroom Count Alone
This is exactly why we're building this Long Island Home Styles series.
Imagine three listings.
Each has four bedrooms.
Each has two bathrooms.
Each falls within your budget.
One is a Ranch.
One is a Hi-Ranch.
One is a Cape.
On a search-results screen, they may look like three versions of essentially the same thing.
Walk through them and you'll quickly realize they're not.
The Ranch may concentrate everyday living on one level.
The Hi-Ranch may give you distinct upper and lower living zones.
The Cape may give you bedrooms across two floors and a completely different relationship between the main level and upstairs space.
That's why I keep coming back to the same principle:
You're not just buying square footage. You're buying how that square footage lives.
The Bottom Line
Cape homes have been part of Long Island for generations, and their staying power makes sense.
The basic design can be practical, adaptable, and surprisingly flexible.
But there's no single Cape experience.
An original Cape with sloped upstairs bedrooms may feel nothing like a fully dormered Expanded Cape with large bedrooms and multiple bathrooms.
And that's exactly why buyers need to evaluate the individual house rather than the architectural label.
Look at the floor plan.
Look at the roof.
Understand the second floor.
Investigate additions and alterations.
Consider what the house needs today—and what you're expecting it to become tomorrow.
Because a Cape can offer tremendous potential.
The key is making sure you're buying the house that actually exists, not simply the possibilities you've imagined for it.
Searching for the Right Long Island Home?
Ranch, Hi-Ranch, Cape, Colonial, Split-Level—the right layout depends on how you want your home to function, not simply what it's called in the listing.
I'll help you look beyond the bedroom count and evaluate the layout, condition, improvements, property documentation, and other details that can affect what owning the home will actually be like.
Let's Get You Moved.
This article is intended for general educational purposes. Home configurations, permits, certificates, zoning requirements, additions, renovations, and permitted uses vary by property and municipality. Buyers should independently verify property-specific information with the appropriate municipality and consult their attorney, home inspector, engineer, lender, or other qualified professionals when appropriate.
Categories
- All Blogs (167)
- Baby Boomers (5)
- Beaches (8)
- Buyer Education (36)
- Central Suffolk Living (2)
- Communities (18)
- Demographics (1)
- Distressed Properties (1)
- Down Payments (4)
- Featured (5)
- First Time Home Buyers (20)
- For Buyers (42)
- For Sellers (34)
- Foreclosures (1)
- Generation X (4)
- Golf (1)
- Holidays (3)
- Holidays on Long Island (1)
- Home Buying Tips (12)
- Home Financing (1)
- Home Improvement (1)
- Home Preparation (2)
- Home Selling Tips (9)
- Home Styles (2)
- Homeownership (2)
- Housing Market Updates (17)
- Housing Trends (1)
- Infographic (4)
- Interest Rates (5)
- Lifestyle (41)
- Local Attractions (24)
- Long Island Housing Market (5)
- Long Island Living (43)
- Long Island Real Estate (43)
- Market Insights (29)
- Move-Up Buyers (19)
- Neighborhood Guide (2)
- New Construction (2)
- North Shore Living (1)
- Outdoor & Recreation (4)
- Pricing (13)
- Real Estate Process (2)
- Relocation Guide (36)
- Rent vs. Buy (6)
- Seller Education (24)
- Selling Myths (9)
- Senior Market (3)
- South Shore Living (5)
- Suffolk County Real Estate (3)
- Things to Do (21)
- Western Suffolk Living (5)
- Western Suffolk Neighborhoods (2)
Recent Posts




R.E. Associate Broker License ID: 10301221652
+1(631) 257-1522 | kenville@listingsoflongisland.com