

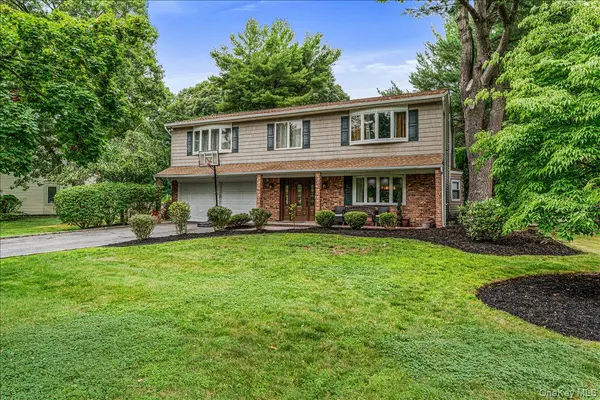
For more information regarding the value of a property, please contact us for a free consultation.
Key Details
Sold Price $1,140,000
Property Type Single Family Home
Sub Type Single Family Residence
Listing Status Sold
Purchase Type For Sale
Square Footage 2,750 sqft
Price per Sqft $414
MLS Listing ID 1022661
Sold Date 10/19/26
Style Splanch
Bedrooms 5
Full Baths 3
Half Baths 1
HOA Y/N No
Rental Info No
Year Built 1963
Annual Tax Amount $16,823
Lot Size 0.500 Acres
Acres 0.5
Property Sub-Type Single Family Residence
Source onekey2
Property Description
Welcome to this beautiful 5-bedroom, 3.5-bath Splanch home updated completely in 2021, offering the perfect blend of comfort, style, and functionality. Featuring gleaming hardwood floors throughout, this spacious residence has been thoughtfully renovated with modern finishes and attention to detail.
Designed for both everyday living and entertaining, the home boasts a formal living room, a separate den/family room with a fireplace , and an inviting dining area, providing plenty of space for gatherings of any kind. The updated kitchen serves as the heart of the home, this chef's kitchen comes with a double oven and wine cooler, this home is complemented by generously sized bedrooms and well-appointed baths. The primary suite offers a private retreat with its own en-suite bath.
Step outside to your own backyard oasis featuring an in-ground swimming pool which needs to be redone and sold AS IS , photos of the pool are virtually brushed, and a fully fenced yard, perfect for entertaining, recreation, and relaxation. The expansive outdoor space provides privacy and endless opportunities to enjoy throughout the year.
Conveniently located near shopping, dining, parks, schools and transportation, this move-in-ready home combines modern updates with exceptional living space both inside and out. Photos virtually brushed.
Location
State NY
County Suffolk County
Rooms
Basement Partial
Interior
Interior Features Breakfast Bar, Built-in Features, Chandelier, Chefs Kitchen, Crown Molding, Eat-in Kitchen, High Ceilings, High Speed Internet, His and Hers Closets, Kitchen Island, Open Floorplan, Open Kitchen, Primary Bathroom, Quartz/Quartzite Counters, Recessed Lighting, Walk Through Kitchen
Heating Baseboard, Oil
Cooling Central Air
Flooring Hardwood, Vinyl
Fireplaces Number 1
Fireplaces Type Family Room
Fireplace Yes
Appliance Dishwasher, Dryer, Electric Cooktop, Electric Oven, ENERGY STAR Qualified Appliances, Microwave, Oven, Refrigerator, Stainless Steel Appliance(s), Washer, Wine Refrigerator
Laundry Inside
Flooring Hardwood,Vinyl
Fireplace Type Family Room
Appliances Dishwasher,Dryer,Electric Cooktop,Electric Oven,ENERGY STAR Qualified Appliances,Microwave,Oven,Refrigerator,Stainless Steel Appliance(s),Washer,Wine Refrigerator
Exterior
Exterior Feature Mailbox
Parking Features Driveway
Garage Spaces 2.0
Fence Full
Utilities Available Cable Connected, Electricity Connected, Phone Connected, Trash Collection Public, Water Connected
Garage true
Private Pool Yes
Building
Sewer Cesspool
Water Public
Level or Stories Tri-Level
Structure Type Frame,Vinyl Siding
Construction Materials Frame,Vinyl Siding
Schools
Elementary Schools Thomas J Lahey Elementary School
Middle Schools Oldfield Middle School
High Schools Harborfields
School District Harborfields
Others
Senior Community No
Special Listing Condition None
Agent Name Deepak P. Hemrajani PSA SRS CBR
Read Less Info
Want to know what your home might be worth? Contact us for a FREE valuation!

Our team is ready to help you sell your home for the highest possible price ASAP

Bought with Signature Premier Properties
Nearby Schools & Businesses
GET MORE INFORMATION