

For more information regarding the value of a property, please contact us for a free consultation.
Key Details
Sold Price $879,000
Property Type Single Family Home
Sub Type Single Family Residence
Listing Status Sold
Purchase Type For Sale
Square Footage 2,436 sqft
Price per Sqft $360
MLS Listing ID 931043
Sold Date 10/19/26
Style Colonial
Bedrooms 5
Full Baths 3
HOA Y/N No
Rental Info No
Year Built 1940
Annual Tax Amount $20,413
Lot Size 10,018 Sqft
Acres 0.23
Property Sub-Type Single Family Residence
Source onekey2
Property Description
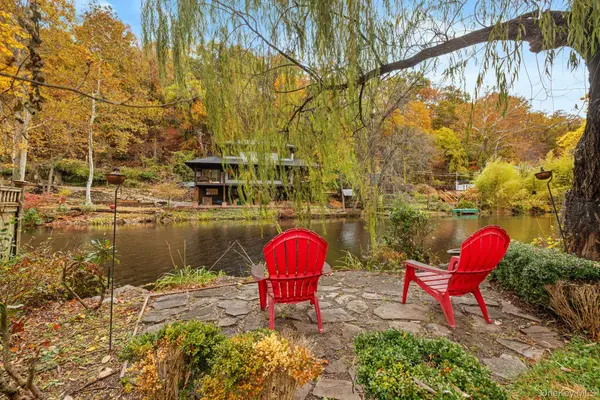
Looking for a home with multiple options for extended family this property priced to sell can deliver this. plus, multiple living quarters for privacy. Nestled along the gentle curve of a sparkling creek; this picturesque home offers a rare blend of beauty and timeless comfort. From the large, tiered back deck, enjoy the soothing sound of flowing water and the sweeping branches of the willow tree that creates a canopy of shade and reflection. The home itself exudes character and warmth with cozy living spaces and a wood burning fireplace in family room, a wood stove in lower level for lots of heat, inviting nooks and windows that frame tranquil views of the creek and gardens. Inside, the home welcomes you with airy, sunlit rooms with hardwood floors, and tranquil views from nearly every window. This home features 5 bedrooms and 3 full baths, the open -plan living area and updated kitchen make it perfect for entertaining. Private driveway and garage. Located within walking distance of local shops, art studios, restaurants, and the village green this home combines the convenience of village living with peace and privacy in your own back yard. Close to public transportation.
Location
State NY
County Rockland County
Rooms
Basement Finished, Full, Walk-Out Access
Interior
Interior Features First Floor Bedroom, First Floor Full Bath, Beamed Ceilings, Built-in Features, Ceiling Fan(s), Eat-in Kitchen, Entrance Foyer, Open Floorplan, Storage
Heating Baseboard, See Remarks
Cooling Ductwork, Wall/Window Unit(s)
Flooring Hardwood
Fireplaces Number 2
Fireplaces Type Family Room, Wood Burning, Wood Burning Stove
Fireplace Yes
Appliance Dishwasher, Gas Range, Refrigerator, Gas Water Heater
Laundry In Basement, In Kitchen, Laundry Room, Multiple Locations
Flooring Hardwood
Fireplace Type Family Room,Wood Burning,Wood Burning Stove
Appliances Dishwasher,Gas Range,Refrigerator,Gas Water Heater
Exterior
Parking Features Driveway
Garage Spaces 1.0
Utilities Available Trash Collection Public
Waterfront Description River Access,River Front,Water Access,Waterfront
Total Parking Spaces 6
Garage true
Private Pool No
Building
Lot Description Back Yard, Near Shops, Stone/Brick Wall, Waterfront
Sewer Septic Tank
Water Public
Level or Stories Tri-Level
Structure Type Brick,Frame
Construction Materials Brick,Frame
Schools
Elementary Schools Cottage Lane Elementary School
Middle Schools South Orangetown Middle School
High Schools South Orangetown
School District South Orangetown
Others
Senior Community No
Special Listing Condition None
Agent Name Dana A Reynolds
Read Less Info
Want to know what your home might be worth? Contact us for a FREE valuation!

Our team is ready to help you sell your home for the highest possible price ASAP

Bought with eXp Realty
Nearby Schools & Businesses
GET MORE INFORMATION