

For more information regarding the value of a property, please contact us for a free consultation.
Key Details
Sold Price $615,000
Property Type Single Family Home
Sub Type Single Family Residence
Listing Status Sold
Purchase Type For Sale
Square Footage 1,708 sqft
Price per Sqft $360
MLS Listing ID 1035992
Sold Date 10/19/26
Style Colonial
Bedrooms 3
Full Baths 1
Half Baths 1
HOA Y/N No
Rental Info No
Year Built 1976
Annual Tax Amount $11,897
Lot Size 0.340 Acres
Acres 0.34
Property Sub-Type Single Family Residence
Source onekey2
Property Description
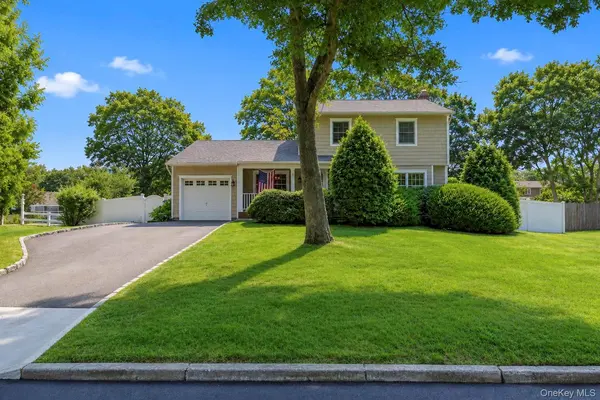
Welcome to this beautifully maintained Colonial offering the perfect blend of comfort, character, and outdoor living. This spacious 3-bedroom, 1.5-bath home features a sun-filled living room, formal dining room, eat-in kitchen with granite countertops, and a den highlighted by a beautiful wood-burning fireplace. Rich oak hardwood floors, extensive crown molding, decorative millwork, and an impressive custom fireplace mantel showcase the quality craftsmanship and timeless character found throughout the home.
The updated full bathroom, two zone central air conditioning, and updated heating system provide modern comfort, while the full basement, partially finished, offers additional space for recreation, a home office, gym, or storage.
Step outside to a professionally landscaped, fully vinyl-fenced backyard designed for both relaxation and entertaining, complete with a Trex deck, patio, welcoming front porch, and in-ground sprinkler system to keep the property looking its best. Vinyl siding and an attached one-car garage complete the exterior. Situated in a great neighborhood close to shopping, parks, and major roadways, this exceptional home is ready for its next owner.
Location
State NY
County Suffolk County
Rooms
Basement Full, Partially Finished
Interior
Interior Features Crown Molding, Eat-in Kitchen, Formal Dining, Granite Counters, Open Floorplan, Open Kitchen, Recessed Lighting, Washer/Dryer Hookup
Heating Hot Water, Oil
Cooling Central Air
Flooring Hardwood
Fireplaces Number 1
Fireplaces Type Family Room, Wood Burning
Fireplace Yes
Appliance Dishwasher, Electric Range, Refrigerator
Laundry Electric Dryer Hookup, Laundry Room, Washer Hookup
Flooring Hardwood
Fireplace Type Family Room,Wood Burning
Appliances Dishwasher,Electric Range,Refrigerator
Exterior
Parking Features Attached, Driveway
Garage Spaces 1.0
Utilities Available Cable Available, Electricity Connected, Trash Collection Public, Water Connected
View Neighborhood
Garage true
Private Pool No
Building
Sewer Cesspool
Water Public
Structure Type Frame,Vinyl Siding
Construction Materials Frame,Vinyl Siding
Schools
Elementary Schools West Middle Island School
Middle Schools Longwood Junior High School
High Schools Longwood
School District Longwood
Others
Senior Community No
Special Listing Condition None
Agent Name Frank Profeta
Read Less Info
Want to know what your home might be worth? Contact us for a FREE valuation!

Our team is ready to help you sell your home for the highest possible price ASAP

Bought with The Agency Northshore NY
Nearby Schools & Businesses
GET MORE INFORMATION