

For more information regarding the value of a property, please contact us for a free consultation.
Key Details
Sold Price $845,000
Property Type Single Family Home
Sub Type Single Family Residence
Listing Status Sold
Purchase Type For Sale
Square Footage 1,885 sqft
Price per Sqft $448
MLS Listing ID 1037247
Sold Date 10/13/26
Style Exp Cape
Bedrooms 4
Full Baths 2
HOA Y/N No
Rental Info No
Year Built 1955
Annual Tax Amount $13,028
Lot Size 9,147 Sqft
Acres 0.21
Property Sub-Type Single Family Residence
Source onekey2
Property Description
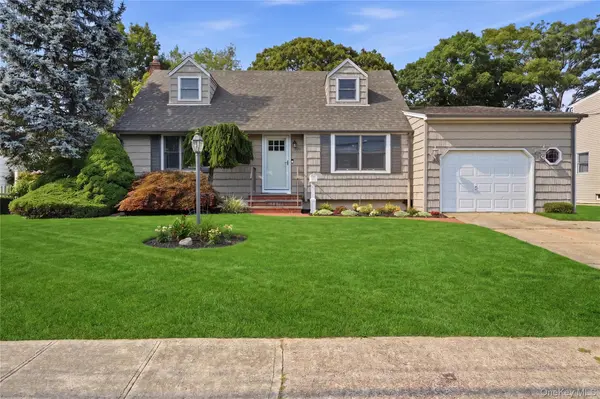
Welcome to this beautifully maintained expanded Cape! This dormered 4-bedroom, 2-bath home offers generously sized rooms, plenty of storage, and a thoughtful layout designed for everyday living and entertaining. The first floor features beautiful hardwood floors throughout, a spacious added family room with a stunning granite wood-burning fireplace, and a conveniently located laundry room. The home offers an abundance of closet space, along with a full basement featuring a walk-out for added convenience and potential. Recent renovations and updates include a newer gas heating system with baseboard heat, 2-zone heating, and 1-zone central air, providing year-round comfort. Additional features include in-ground sprinklers, a 15-year roof, 200-amp electrical service, a 1.5-car attached/part garage, fenced-in property, and a covered deck—all adding to the comfort and functionality of this wonderful home.
The property is clean, well-kept, and move-in ready. Conveniently located close to shopping and transportation. Don't wait this home will not last!
Location
State NY
County Suffolk County
Rooms
Basement Walk-Out Access
Interior
Interior Features First Floor Bedroom, Eat-in Kitchen, Formal Dining, Pantry, Master Downstairs
Heating Baseboard
Cooling Central Air
Flooring Hardwood
Fireplaces Number 1
Fireplaces Type Wood Burning
Fireplace Yes
Appliance Dishwasher, Electric Water Heater, Refrigerator, Washer
Flooring Hardwood
Fireplace Type Wood Burning
Appliances Dishwasher,Electric Water Heater,Refrigerator,Washer
Exterior
Parking Features Driveway
Garage Spaces 1.0
Utilities Available Natural Gas Available
Garage true
Private Pool No
Building
Sewer Public Sewer
Water Public
Structure Type Vinyl Siding
Construction Materials Vinyl Siding
Schools
Elementary Schools Oquenock Elementary School
Middle Schools Udall Road Middle School
High Schools West Islip
School District West Islip
Others
Senior Community No
Special Listing Condition None
Agent Name Marguerite Karamoshos
Read Less Info
Want to know what your home might be worth? Contact us for a FREE valuation!

Our team is ready to help you sell your home for the highest possible price ASAP

Bought with Signature Premier Properties
Nearby Schools & Businesses
GET MORE INFORMATION