

For more information regarding the value of a property, please contact us for a free consultation.
Key Details
Sold Price $1,120,000
Property Type Condo
Sub Type Condominium
Listing Status Sold
Purchase Type For Sale
Square Footage 2,045 sqft
Price per Sqft $547
MLS Listing ID 1007943
Bedrooms 3
Full Baths 2
Half Baths 1
HOA Fees $350/mo
Year Built 1996
Annual Tax Amount $17,950
Lot Size 1,742 Sqft
Property Sub-Type Condominium
Property Description
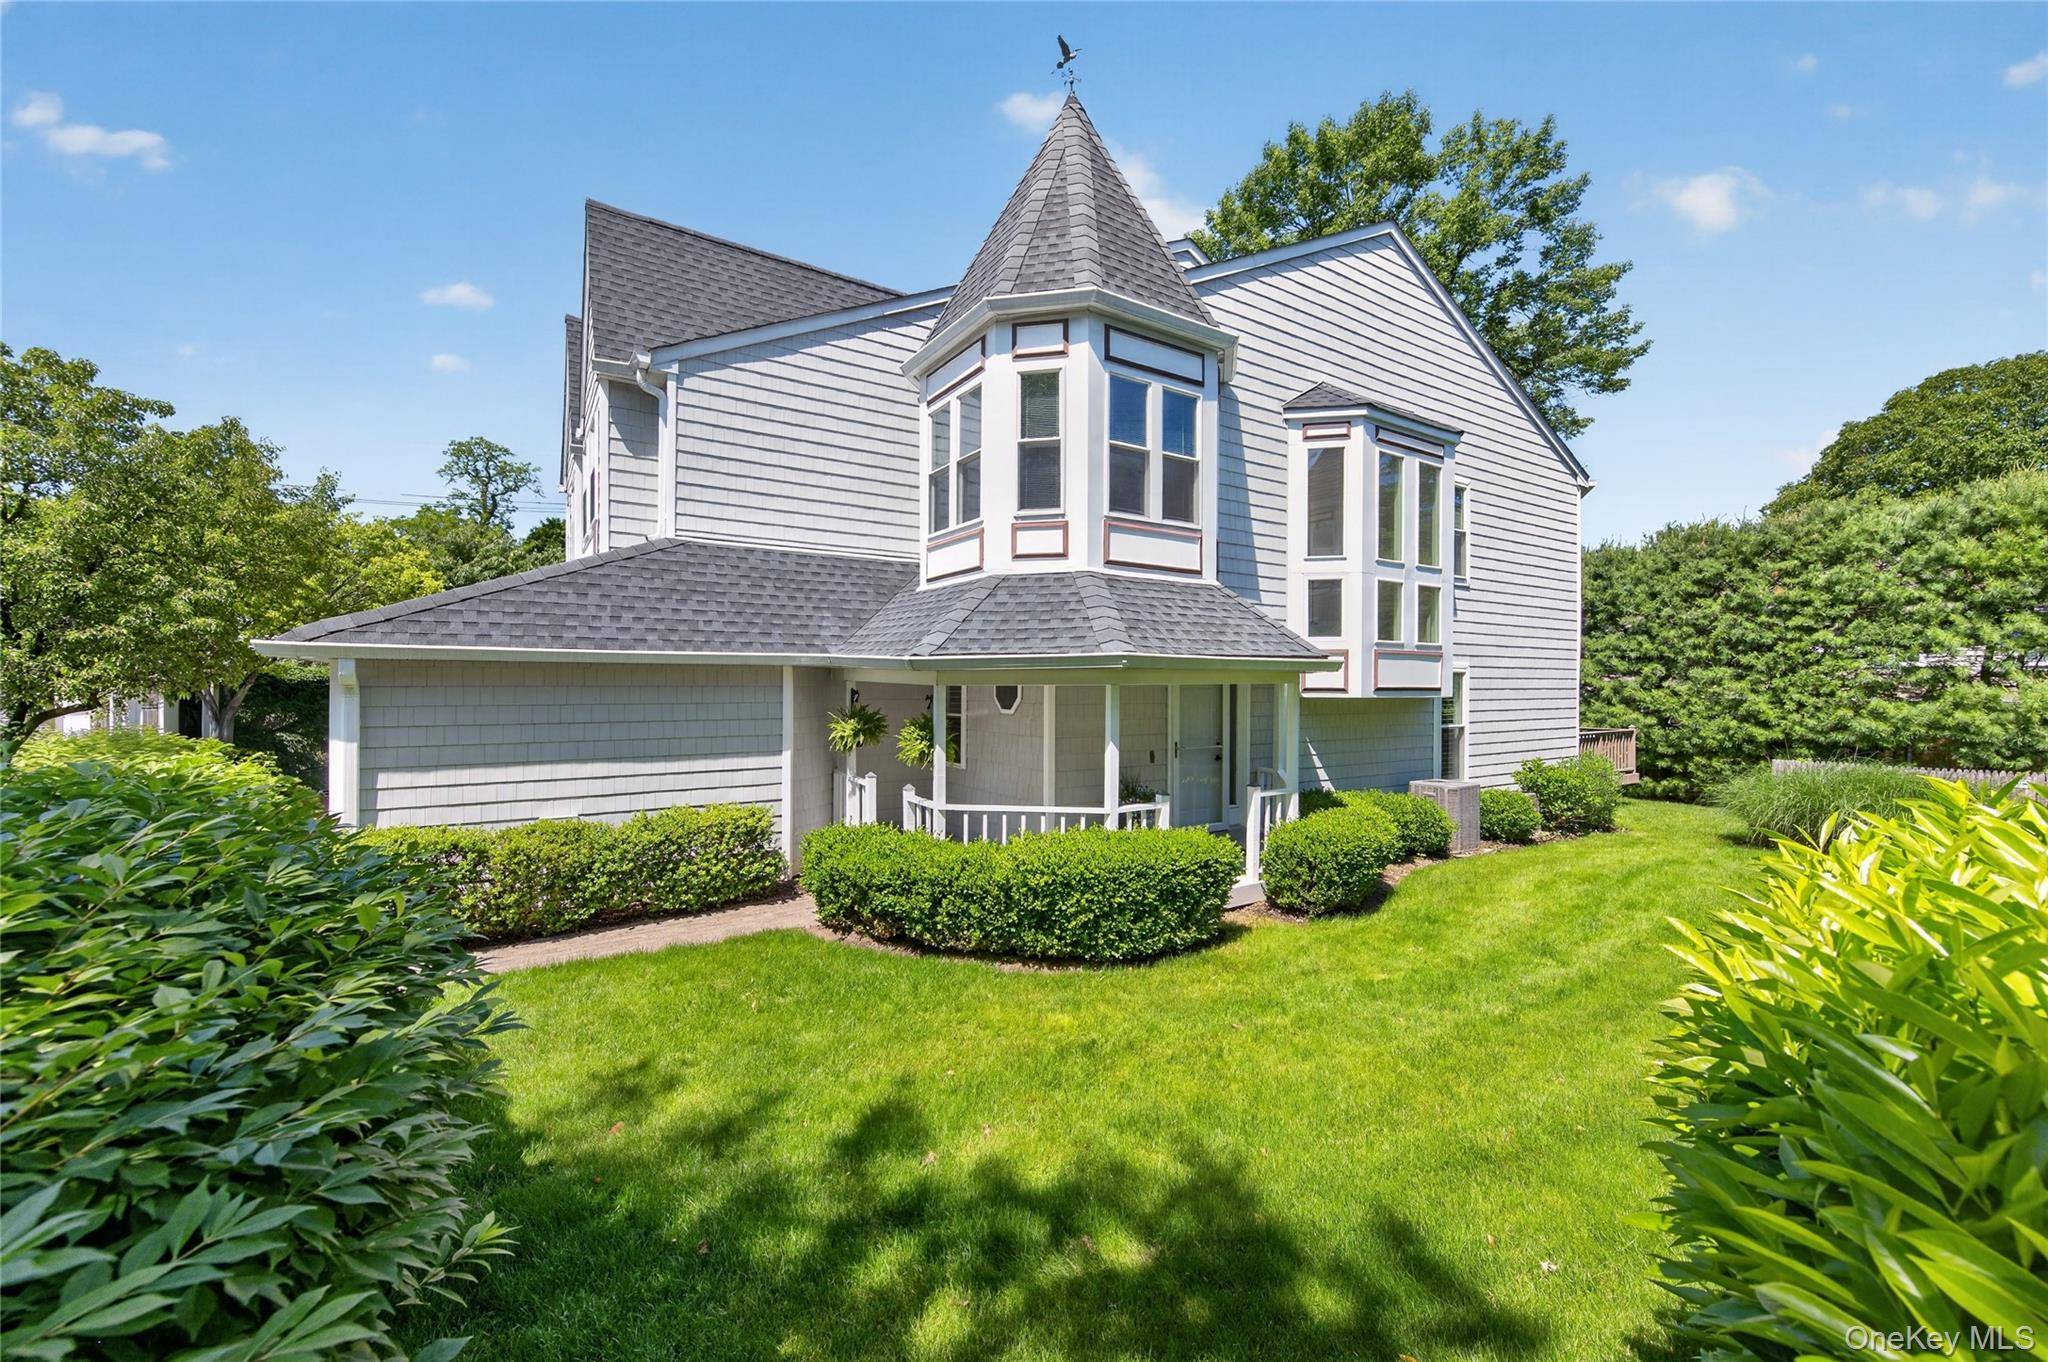
Welcome to 4 Parkridge Court, a stunning and sophisticated end-unit condominium ideally situated moments from vibrant Huntington Village and beautiful Heckscher Park. Completely renovated in 2023, this light-filled home seamlessly blends contemporary elegance with everyday comfort.
The open-concept floor plan showcases all-new light wood flooring, a striking custom staircase with designer railings, and abundant natural light streaming through new windows and French doors leading to a private deck. At the heart of the home is a spectacular chef's kitchen featuring Bosch stainless steel appliances, a generous center island with quartz countertops, a stunning tile backsplash, abundant white cabinetry, and a spacious pantry.
The inviting living area is anchored by a new gas fireplace with a custom surround, creating a warm and sophisticated atmosphere. The luxurious primary suite offers a peaceful retreat with a beautifully renovated spa-inspired bath featuring a soaking tub, skylight, and an expansive walk-in closet. A newly renovated full hall bath provides stylish accommodations for family and guests.
The finished basement offers exceptional versatility with a comfortable recreation area, numerous closets and generous storage space. Additional highlights include smart home lighting, thermostat and garage systems, a new garage door, central vacuum, alarm system, and custom closet systems throughout.
This impeccably updated residence offers turnkey luxury in one of Huntington's most desirable locations.
Location
State NY
County Suffolk County
Interior
Heating Hot Air, Natural Gas
Cooling Central Air
Flooring Hardwood
Fireplaces Type Gas
Flooring Hardwood
Fireplace Type Gas
Exterior
Parking Features Driveway, Garage, Off Street
Garage Spaces 1.0
Utilities Available Natural Gas Connected, Sewer Connected, Water Connected
Building
Sewer Public Sewer
Water Public
Structure Type Frame
Schools
Elementary Schools Washington School
Middle Schools J Taylor Finley Middle School
High Schools Huntington
School District Huntington
Others
Special Listing Condition None
Pets Allowed Size Limit
Agent Name Cathy Deignan CBR
Read Less Info
Want to know what your home might be worth? Contact us for a FREE valuation!

Our team is ready to help you sell your home for the highest possible price ASAP

Bought with Signature Premier Properties
Nearby Schools & Businesses
GET MORE INFORMATION