

For more information regarding the value of a property, please contact us for a free consultation.
Key Details
Sold Price $875,000
Property Type Single Family Home
Sub Type Single Family Residence
Listing Status Sold
Purchase Type For Sale
Square Footage 1,404 sqft
Price per Sqft $623
MLS Listing ID 998392
Style Colonial
Bedrooms 3
Full Baths 1
Half Baths 1
Year Built 1885
Annual Tax Amount $11,257
Lot Size 0.400 Acres
Property Sub-Type Single Family Residence
Property Description
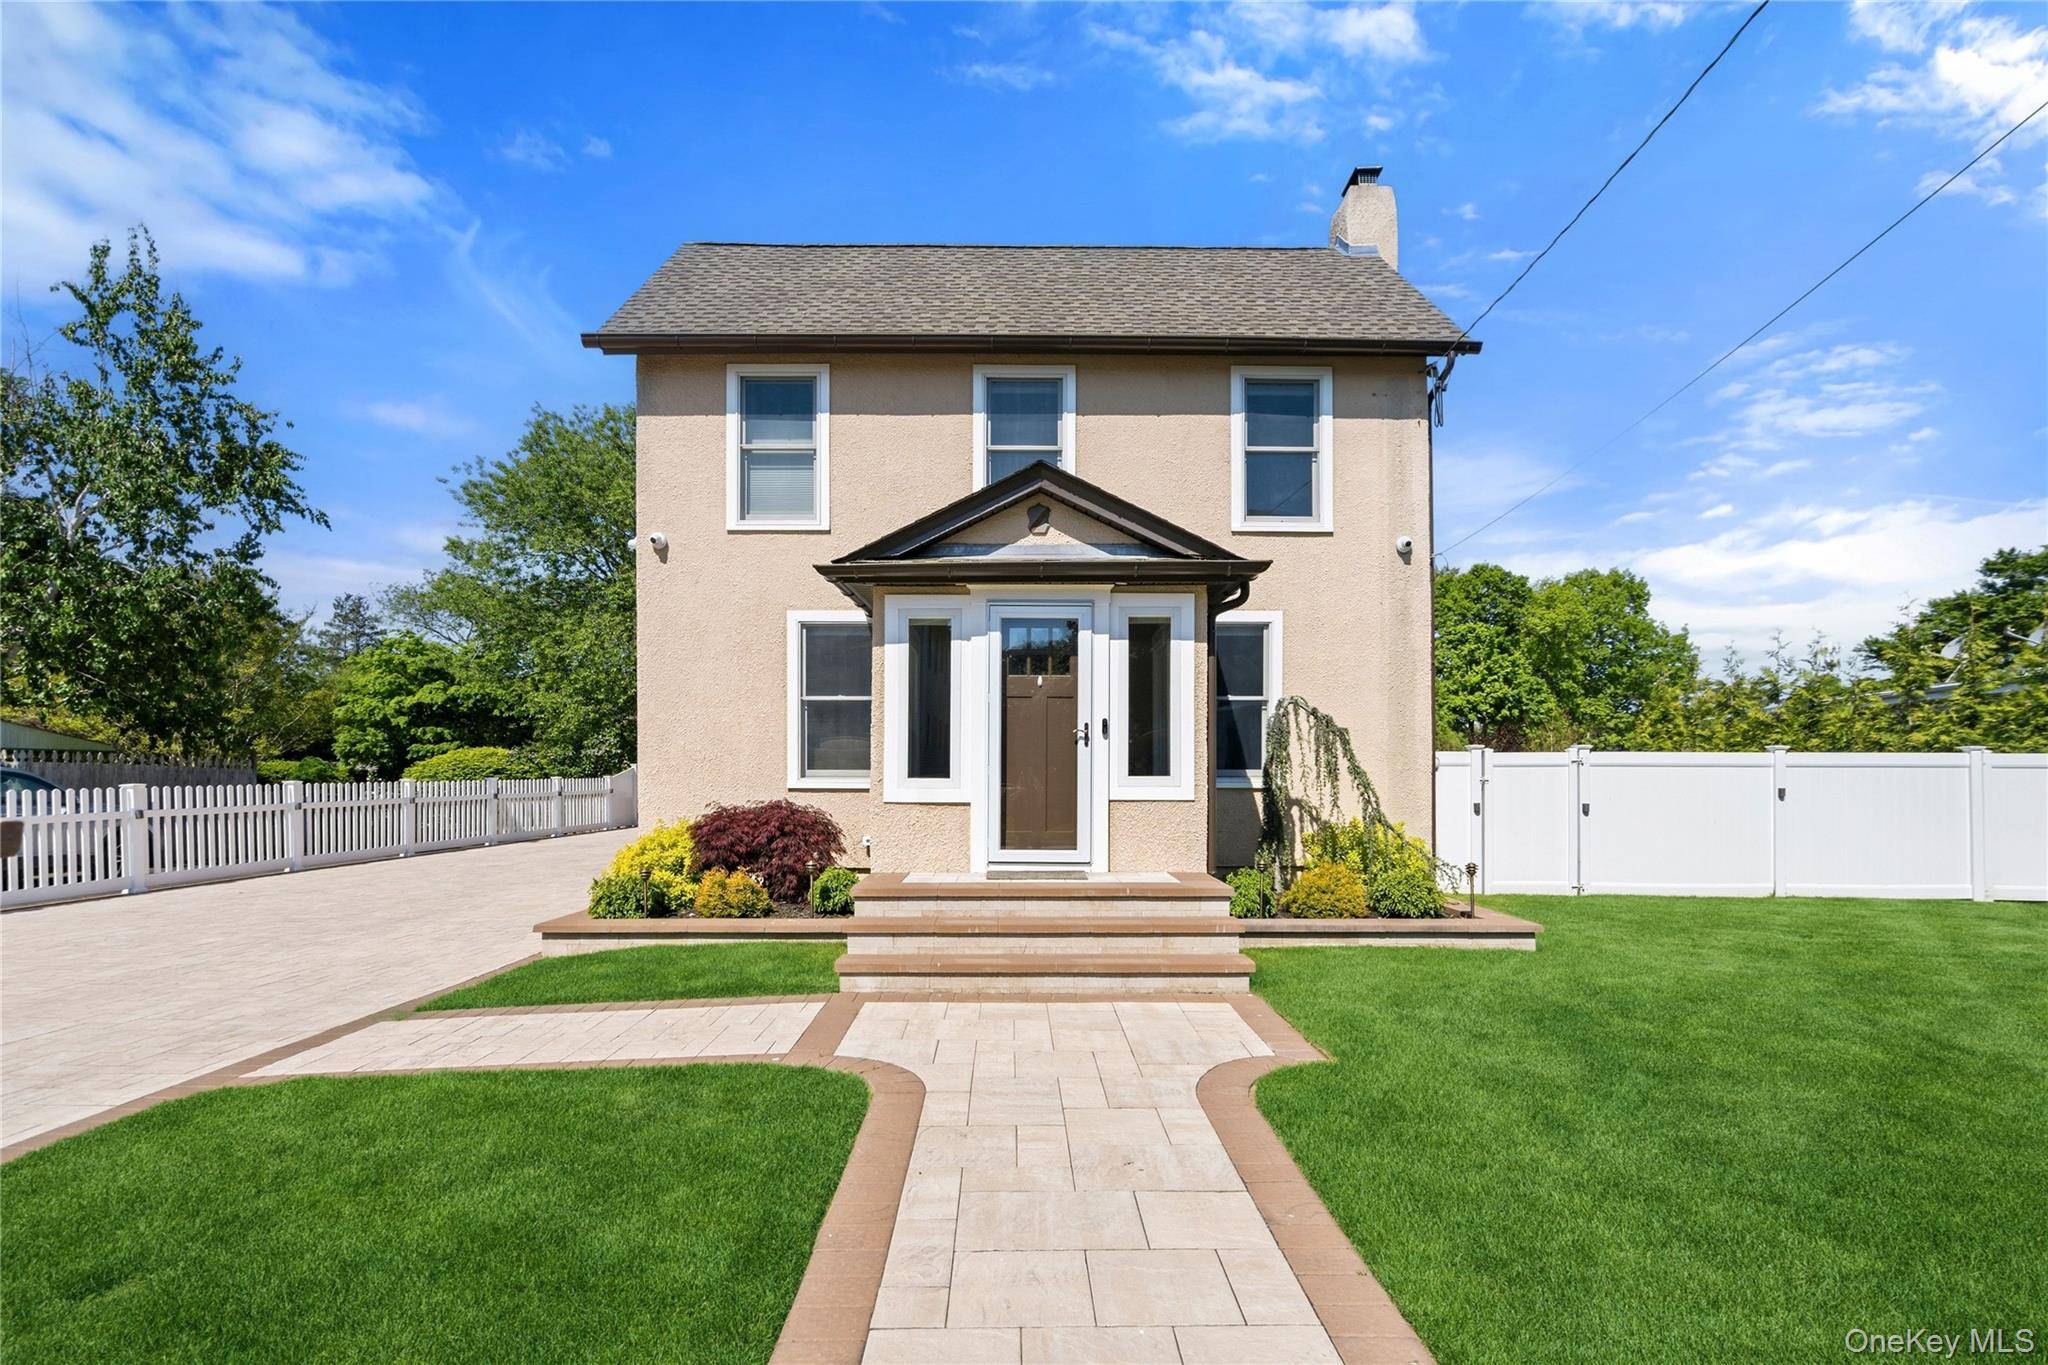
I am excited to share the details of a truly immaculate, move-in ready property. This updated 3 bedroom, 1 1/2 bath colonial underwent an extensive renovation between 2023-2025, making it a completely turnkey home. Upon entering the home, you are welcomed by a charming enclosed vestibule that provides a warm
and inviting entrance area. Notable features include a renovated kitchen with quartz countertops, SS appliances, new roof, 200-amp electrical service, new insulation, drywall and high quality flooring throughout both the first and second floors. The interior features a den highlighted by a new wood-burning fireplace with a modern venting system and living room. Additional enhancements include brand new Andersen windows, fully renovated bathrooms and a new heating and cooling system for year round comfort. The finished basement offers the perfect additional space for entertaining & relaxing, featuring a dedicated workout area, laundry room and ample storage.
The property also offers a detached garage equipped with heat, 100 amp service, epoxy flooring and pull-down attic access for extra storage, all accessible via a long paved driveway with ample parking for multiple vehicles.
For added peace of mind, the home is equipped with a new alarm system and security cameras. The exterior is equally impressive, featuring an oversized backyard designed for entertaining. It comes complete with a built-in outdoor kitchen, hot tub, private fire pit seating area, new paver patio, and full
PVC fencing for maximum privacy. A MUST SEE!!
Location
State NY
County Suffolk County
Interior
Heating Baseboard, Natural Gas
Cooling Central Air
Flooring Combination, Tile, Wood
Fireplaces Number 1
Fireplaces Type Living Room, Masonry, Wood Burning
Laundry Electric Dryer Hookup, In Basement, Washer Hookup
Flooring Combination,Tile,Wood
Fireplace Type Living Room,Masonry,Wood Burning
Exterior
Exterior Feature Garden, Gas Grill, Lighting, Mailbox, Rain Gutters
Parking Features Detached, Driveway, Electric Vehicle Charging Station(s), Garage, Garage Door Opener, Heated Garage, Off Street
Garage Spaces 1.0
Fence Back Yard, Front Yard, Perimeter, Vinyl
Utilities Available Cable Connected, Electricity Connected, Natural Gas Connected, Sewer Connected, Trash Collection Public, Water Connected
Building
Lot Description Back Yard, Garden, Near Public Transit, Near School, Near Shops, Sprinklers In Front, Sprinklers In Rear
Sewer Public Sewer
Water Public
Structure Type Stucco
Schools
Elementary Schools Paul J Bellew Elementary School
Middle Schools Beach Street Middle School
High Schools West Islip
School District West Islip
Others
Special Listing Condition None
Agent Name Roberta A. Weinberg
Read Less Info
Want to know what your home might be worth? Contact us for a FREE valuation!

Our team is ready to help you sell your home for the highest possible price ASAP

Bought with Signature Premier Properties
Nearby Schools & Businesses
GET MORE INFORMATION