

For more information regarding the value of a property, please contact us for a free consultation.
Key Details
Sold Price $845,000
Property Type Single Family Home
Sub Type Single Family Residence
Listing Status Sold
Purchase Type For Sale
Square Footage 1,799 sqft
Price per Sqft $469
MLS Listing ID 993799
Style Ranch
Bedrooms 3
Full Baths 2
Half Baths 1
Year Built 1967
Annual Tax Amount $16,128
Lot Size 0.415 Acres
Property Sub-Type Single Family Residence
Property Description
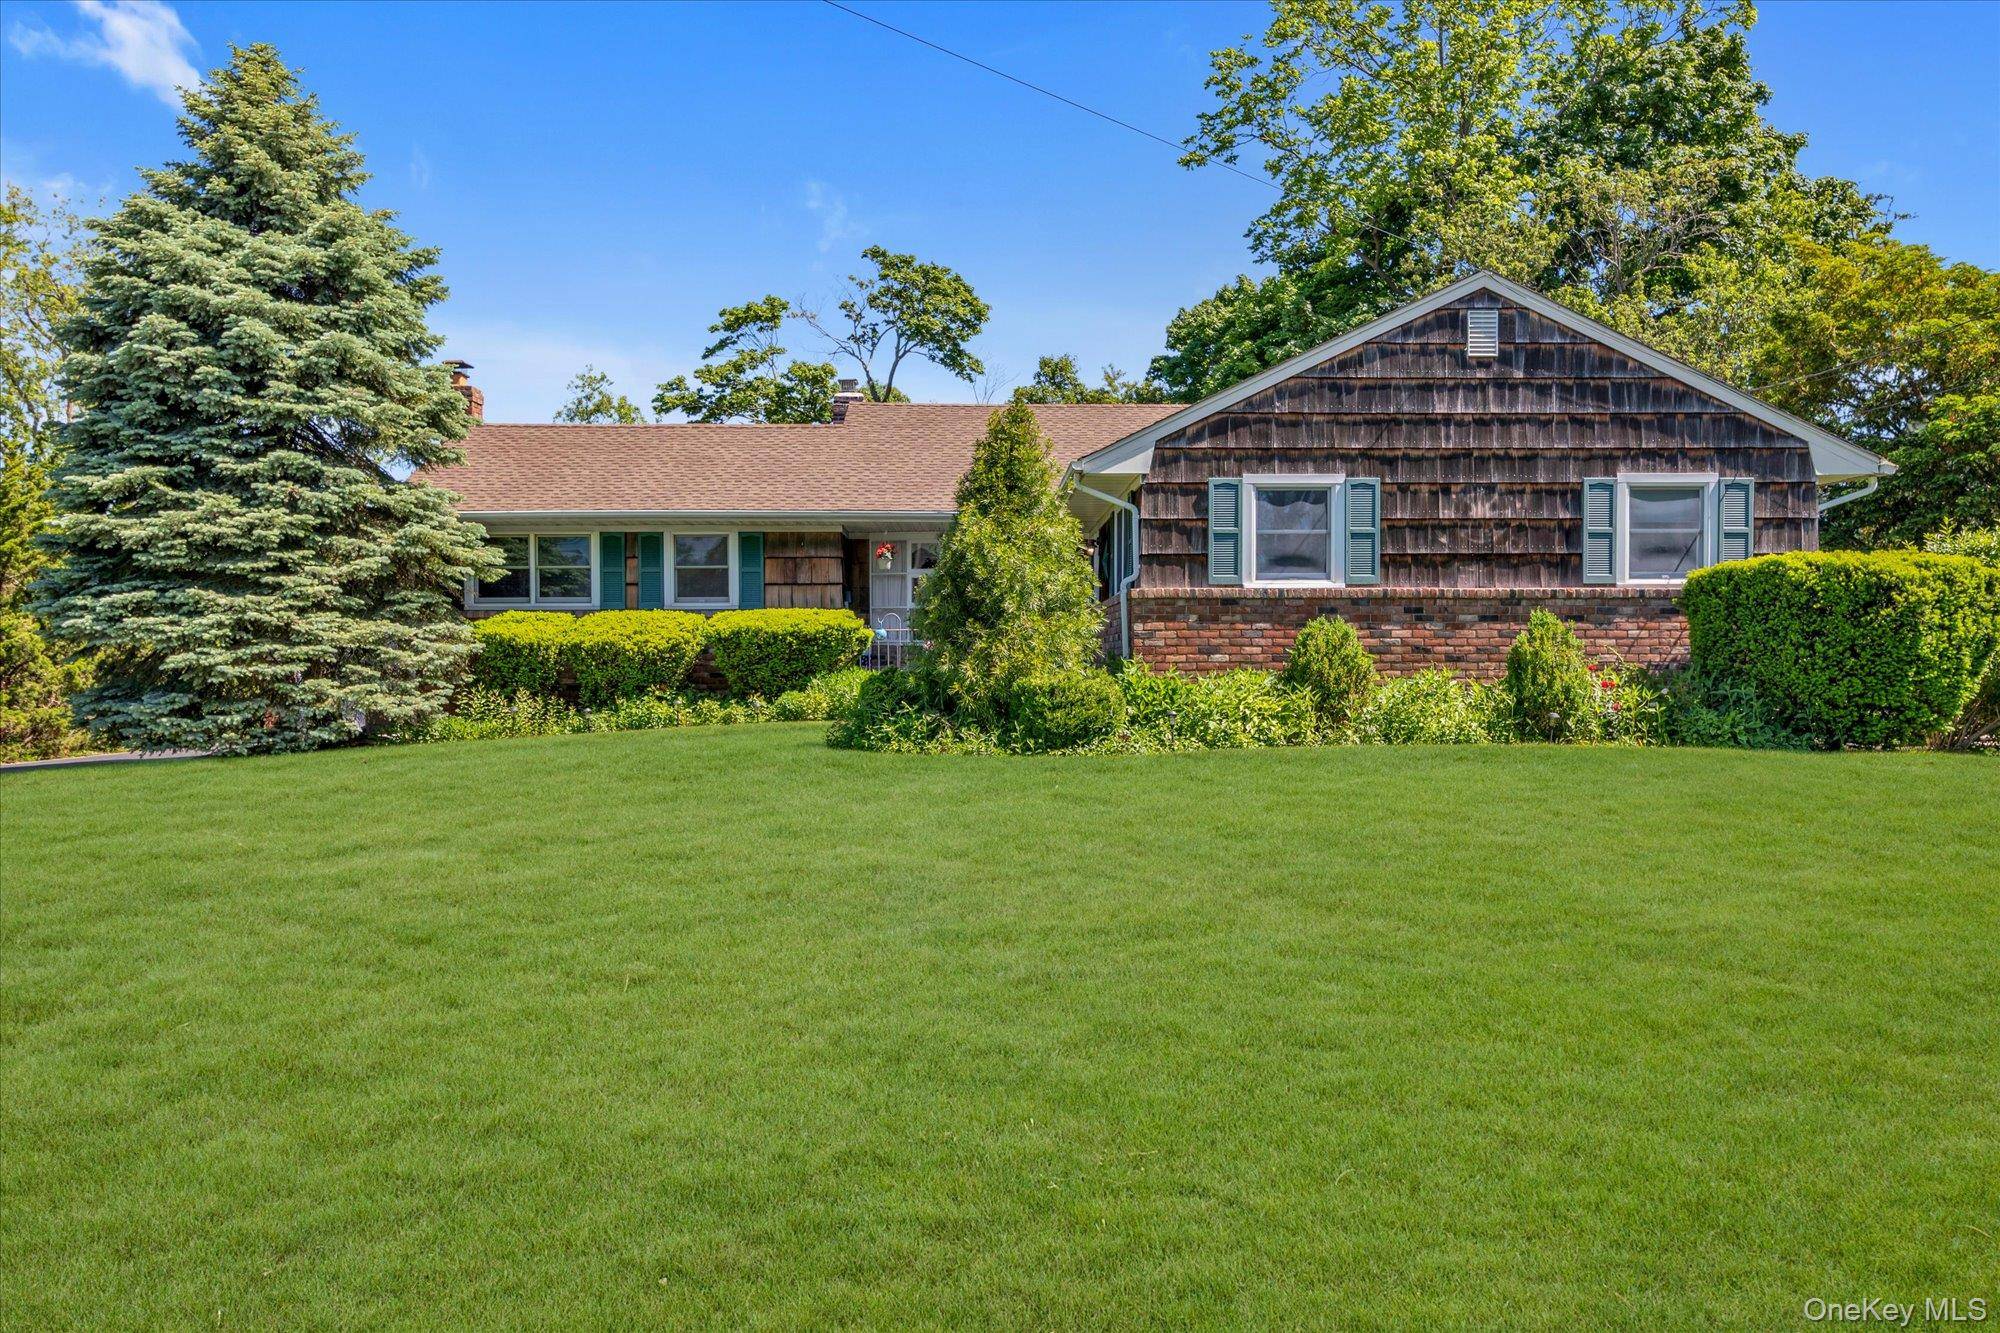
Welcome to this spacious and beautifully maintained Expanded Ranch offering nearly 1,800 square feet of comfortable living space, featuring 3 generously sized bedrooms, 2 full baths, and 1 half bath, all set on an impressive nearly half-acre property.
Step inside to a welcoming entry foyer with ample closet space. To the left, you'll find a bright, sun-filled living room with southern exposure and gleaming hardwood floors. The main hallway leads to three spacious bedrooms, including a primary suite with hardwood flooring and direct access to a full bath.
Convenience meets functionality with a large laundry room, powder room, and attic access via a newer pull-down staircase. The heart of the home is the oversized eat-in kitchen, complete with abundant cabinetry, a butler's pantry, gas cooking, dishwasher, refrigerator, and microwave—perfect for everyday living and entertaining alike.
Just off the kitchen is the formal dining room, featuring a charming wood-burning fireplace and sliding glass doors leading to the backyard oasis. Continue into the expansive family room, where a second fireplace creates the perfect gathering space for all. .
Outdoor living shines with a recently updated (2024) TREX deck featuring modern safety railings and access from both the kitchen and dining room. The deck overlooks a beautifully landscaped 90' x 201' property—nearly half an acre of private outdoor space. A detached garage, long driveway, storage shed, and front-yard sprinkler system add even more value.
Located in the Incorporated Village of Amityville, residents enjoy access to outstanding local amenities, including the Babylon Line LIRR station, village beach access, boat launch facilities, library, and Village Hall. Nearby John J. Caples Memorial Park offers scenic walking paths, athletic fields, community events, and breathtaking views of the Great South Bay.
This Location Features Amityville ‘Beach & Boat Launch' Rights!
A rare opportunity to own a spacious home with modern updates, multiple entertaining spaces, and an oversized property in one of Amityville's most desirable village locations.
Conveniently located near shopping, major roadways, and parkways, this home also offers close proximity to Town of Babylon' Tanner Park, where you can enjoy waterfront recreation, a spray park, concerts at the bandshell, and access to the beautiful Great South Bay. A perfect blend of luxury, comfort, and location.
Location
State NY
County Suffolk County
Interior
Heating Baseboard
Cooling Central Air
Flooring Hardwood, Linoleum
Fireplaces Number 2
Fireplaces Type Wood Burning
Laundry Laundry Room
Flooring Hardwood,Linoleum
Fireplace Type Wood Burning
Exterior
Exterior Feature Garden, Lighting, Mailbox, Rain Gutters
Parking Features Driveway, Garage, Off Street
Garage Spaces 1.0
Fence Fenced
Utilities Available Cable Connected, Electricity Connected, Natural Gas Connected, Sewer Connected, Trash Collection Public, Water Connected
View Neighborhood, Panoramic, Trees/Woods, Water
Building
Lot Description Back Yard, Front Yard, Garden, Landscaped, Private, Sprinklers In Front
Sewer Public Sewer
Water Public
Structure Type Brick,Cedar
Schools
Elementary Schools Northwest Elementary School
Middle Schools Edmund W Miles Middle School
High Schools Amityville
School District Amityville
Others
Special Listing Condition None
Agent Name Monica U. Altmann E-PRO RSPS SFR
Read Less Info
Want to know what your home might be worth? Contact us for a FREE valuation!

Our team is ready to help you sell your home for the highest possible price ASAP

Bought with Signature Premier Properties
Nearby Schools & Businesses
GET MORE INFORMATION