

For more information regarding the value of a property, please contact us for a free consultation.
Key Details
Sold Price $680,000
Property Type Single Family Home
Sub Type Single Family Residence
Listing Status Sold
Purchase Type For Sale
Square Footage 1,859 sqft
Price per Sqft $365
MLS Listing ID 989580
Style Exp Cape
Bedrooms 5
Full Baths 2
Year Built 1950
Annual Tax Amount $11,372
Lot Size 7,562 Sqft
Property Sub-Type Single Family Residence
Property Description
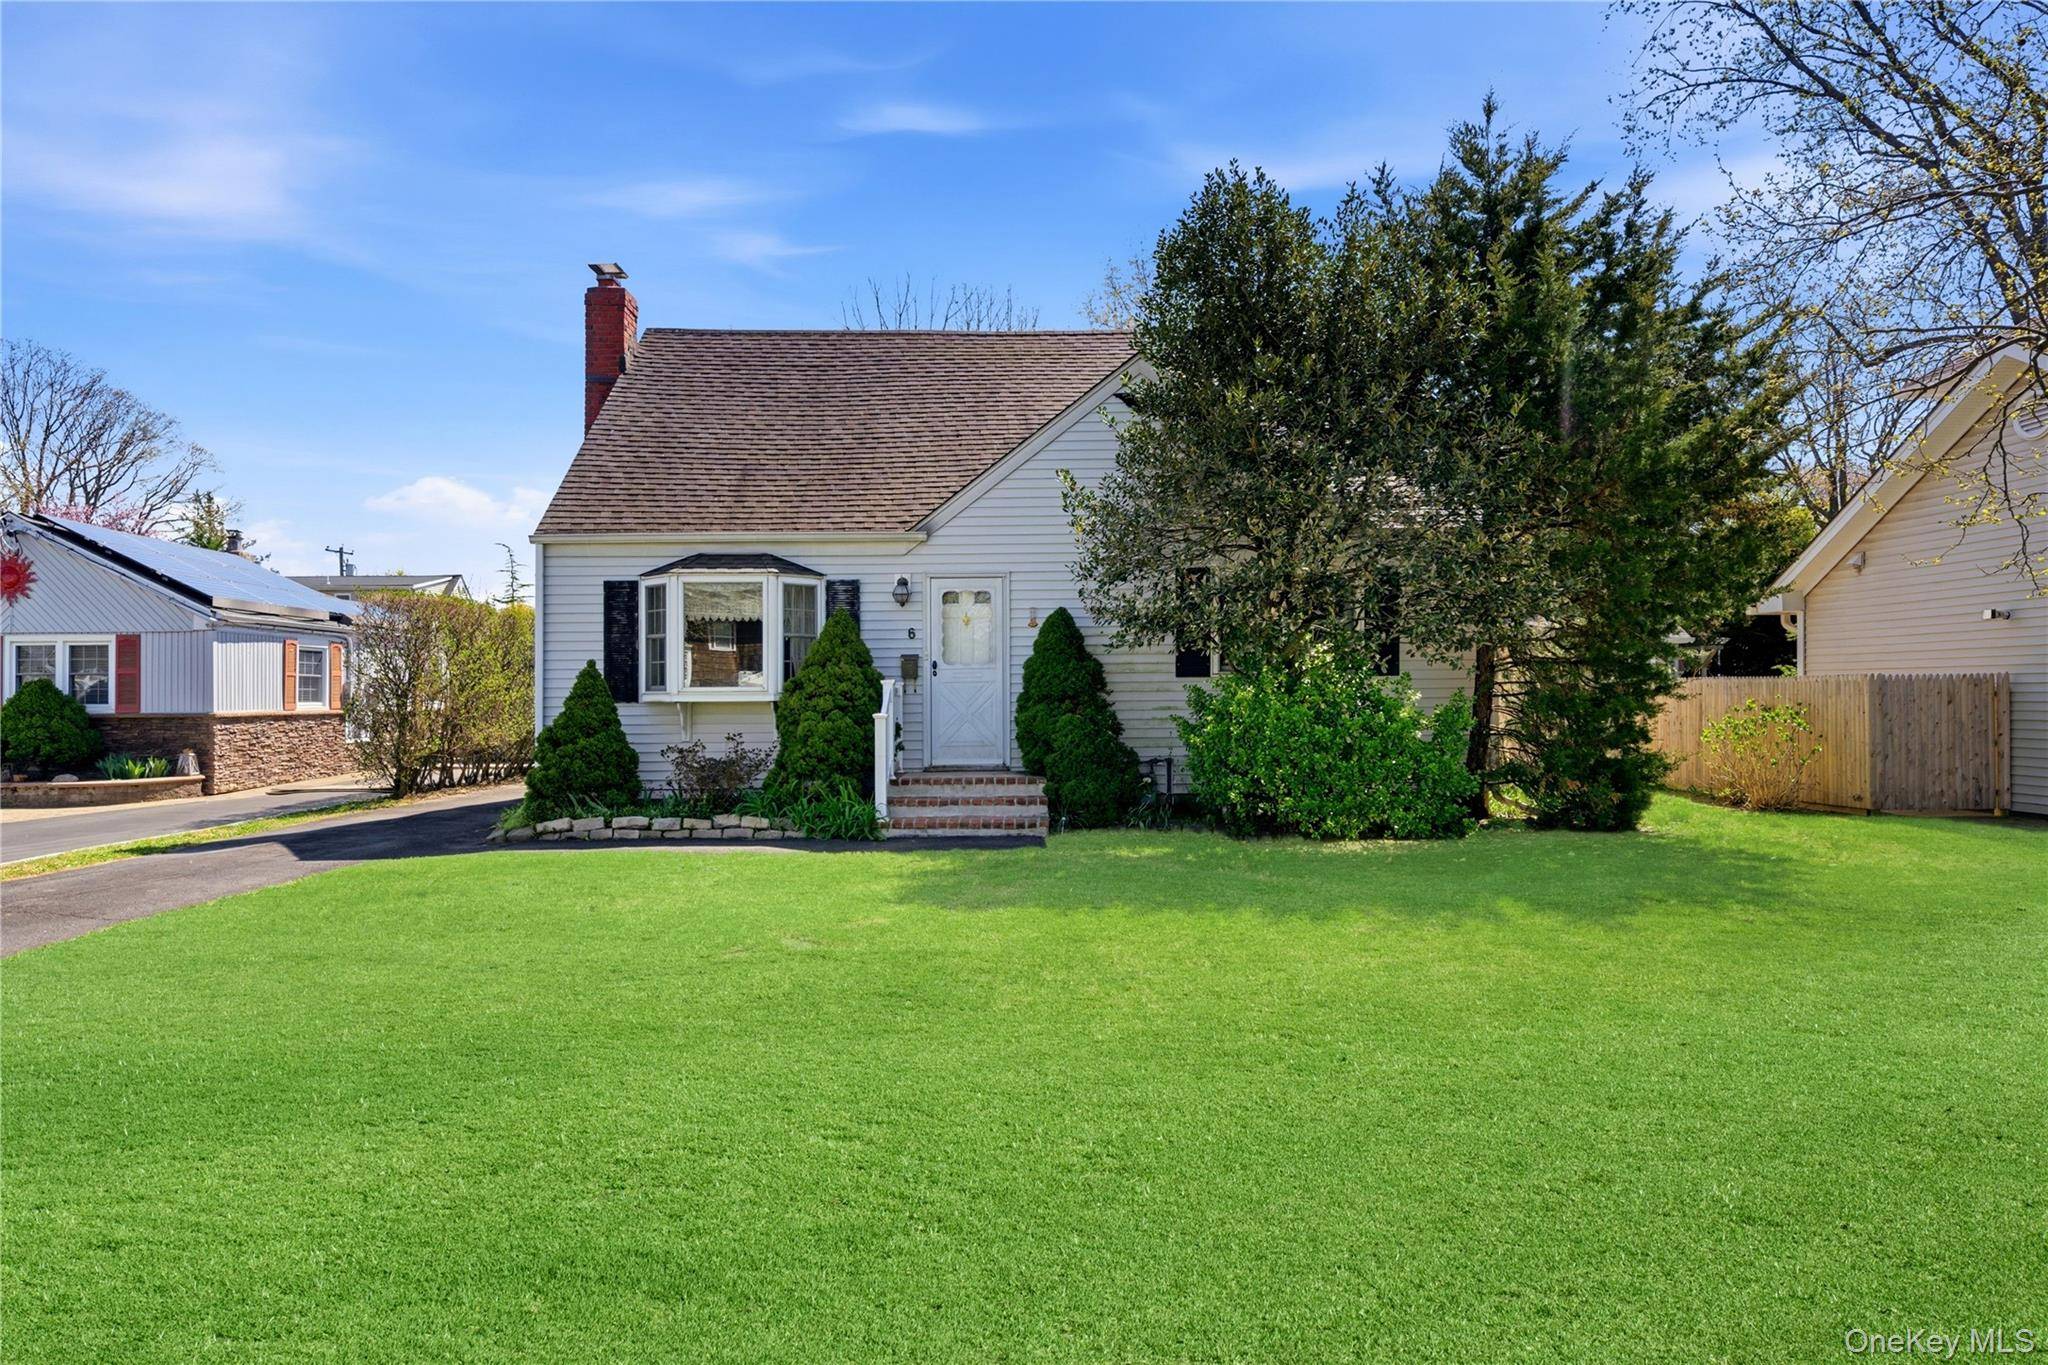
What reads as a cape from the street reveals itself as something considerably more spacious once you step inside. Five bedrooms, hardwood floors, a sun-filled rear den, and a main-floor primary suite with three closets give this Amityville Village expanded cape a footprint that surprises.
The gas fireplace anchors the living area, and wood floors carry through the home with consistency. A detached two-car garage out back adds practical square footage that is rarely a given at this price point in the village.
The layout is sound, the space is genuine, and the location does what Amityville Village locations do: waterfront community character, a walkable Main Street, and LIRR access within reach.
A home like this is best appreciated in person. The square footage, the garage, the village address. The rest is yours to shape.
Location
State NY
County Suffolk County
Interior
Heating Hot Water, Natural Gas
Cooling Ductless
Flooring Carpet, Hardwood
Fireplaces Number 1
Fireplaces Type Gas, Living Room
Flooring Carpet,Hardwood
Fireplace Type Gas,Living Room
Exterior
Parking Features Detached, Driveway, Garage, Off Street
Garage Spaces 2.0
Utilities Available Electricity Connected, Natural Gas Connected
Building
Sewer Public Sewer
Water Public
Structure Type Frame
Schools
Elementary Schools Park Avenue School - Suffolk
Middle Schools Edmund W Miles Middle School
High Schools Amityville
School District Amityville
Others
Special Listing Condition None
Agent Name Jennifer B. Ronzo E-PRO PSA SRS SR
Read Less Info
Want to know what your home might be worth? Contact us for a FREE valuation!

Our team is ready to help you sell your home for the highest possible price ASAP

Bought with George Mcknight REALTORS Inc
Nearby Schools & Businesses
GET MORE INFORMATION