

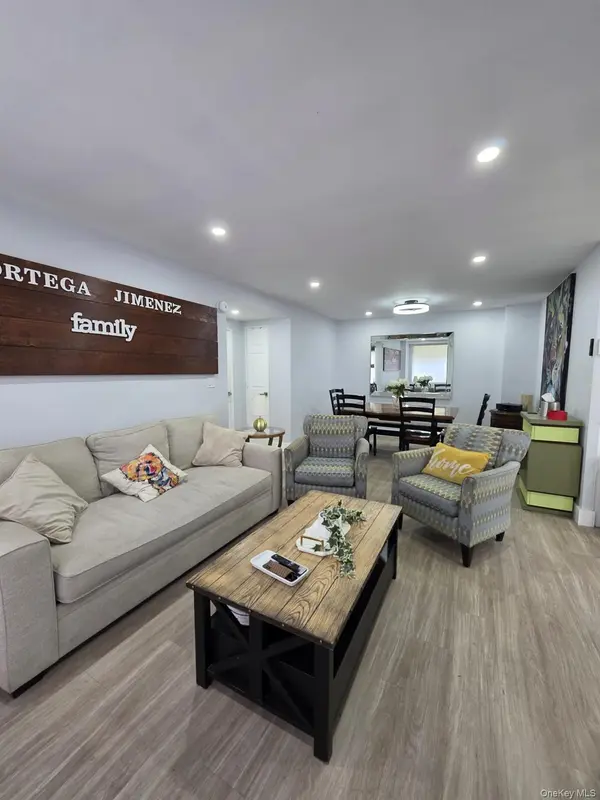
4901 Henry Hudson Pkwy #1H , Bronx, NY 10471
$ 3,250
Bed Rooms
1
Bath Rooms
1
SqFt
745

Highlight
Year Built
1961
ON MARKET
14
Property Type
Condo
Price per Sqft
--
Car Garage
--
Property Details
Key Details
Sub Type
Stock Cooperative
Listing Status
Active
Purchase Type
For Rent
Square Footage
745 sqft
Subdivision
Riverdale
MLS Listing ID
1059327
Style
High Rise
Bedrooms
1
Full Baths
1
HOA Y/N
Yes
Rental Info
No
Property Sub-Type
Stock Cooperative
Source
onekey2
Location
State
NY
County
Bronx County
Subdivision Name
Riverdale
Rooms
Basement
Common
Interior
Interior Features
Entrance Foyer
Heating
Forced Air
Cooling
Multi Units, Wall/Window Unit(s)
Flooring
Combination, Laminate
Fireplace
No
Appliance
Dishwasher, Gas Range, Microwave, Refrigerator, Stainless Steel Appliance(s)
Laundry
Common Area
Flooring
Combination,Laminate
Appliances
Dishwasher,Gas Range,Microwave,Refrigerator,Stainless Steel Appliance(s)
Exterior
Exterior Feature
Balcony, Private Entrance
Parking Features
On Street
Utilities Available
Cable Available, Electricity Available, Electricity Connected, Natural Gas Available, Natural Gas Connected, Phone Available, Sewer Available, Sewer Connected, Trash Collection Public, Water Available, Water Connected
Garage
false
Private Pool
Yes
Building
Story
11
Foundation
Concrete Perimeter
Sewer
Public Sewer
Water
Public
Level or Stories
One
Structure Type
Brick
Construction Materials
Brick
Foundation
Concrete Perimeter
Schools
Elementary Schools
Ps 81 Robert J Christen
Middle Schools
Riverdale/Kingsbridge (Ms/Hs 141)
High Schools
Bronx 10
School District
Bronx 10
Others
Senior Community
No
Special Listing Condition
Third Party Approval
Pets Allowed
Call
Agent Name
Chintan Trivedi

Listed by RE/MAX In The City • Chintan Trivedi
Nearby Schools & Businesses
Get In Touch

Mortgage Calculator
Mortgage values are calculated by Lofty and are for illustration purposes only, accuracy is not guaranteed.