

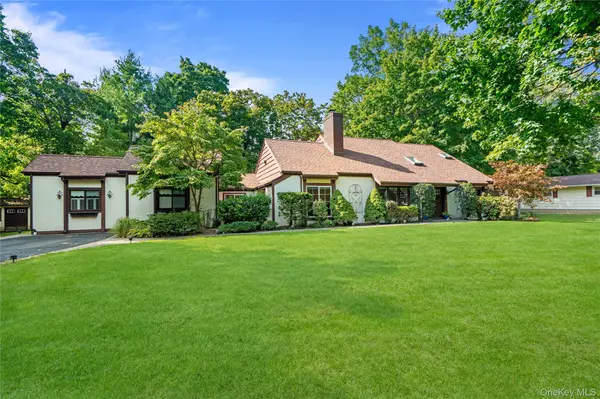
1 W Gate DR , Huntington, NY 11743
$ 1,399,000
Bed Rooms
4
Bath Rooms
3
SqFt
2,800

Highlight
Year Built
1978
ON MARKET
13
Property Type
Single Family Home
Price per Sqft
$499
Car Garage
--
Property Details
Key Details
Sub Type
Single Family Residence
Listing Status
Active
Purchase Type
For Sale
Square Footage
2,800 sqft
MLS Listing ID
1057045
Style
Other
Bedrooms
4
Full Baths
3
HOA Y/N
No
Rental Info
No
Annual Tax Amount
$20,774
Lot Size
0.620 Acres
Acres
0.62
Property Sub-Type
Single Family Residence
Source
onekey2
Location
State
NY
County
Suffolk County
Interior
Interior Features
First Floor Bedroom, First Floor Full Bath, Storage
Heating
Baseboard, Natural Gas
Cooling
Central Air
Flooring
Carpet, Other
Fireplaces Number
1
Fireplaces Type
Wood Burning
Fireplace
Yes
Appliance
Dishwasher, Dryer, Freezer, Gas Cooktop, Gas Oven, Microwave, Refrigerator, Stainless Steel Appliance(s), Washer, Gas Water Heater, Wine Refrigerator
Laundry
In Hall
Flooring
Carpet,Other
Fireplace Type
Wood Burning
Appliances
Dishwasher,Dryer,Freezer,Gas Cooktop,Gas Oven,Microwave,Refrigerator,Stainless Steel Appliance(s),Washer,Gas Water Heater,Wine Refrigerator
Exterior
Exterior Feature
Lighting, Mailbox, Rain Gutters
Parking Features
Driveway
Fence
Back Yard, Partial
Utilities Available
Electricity Connected, Natural Gas Connected, Trash Collection Public, Water Connected
Garage
false
Private Pool
No
Building
Lot Description
Back Yard, Corner Lot, Front Yard, Landscaped, Level, Near Golf Course
Foundation
Concrete Perimeter
Sewer
Cesspool
Water
Public
Level or Stories
Bi-Level
Structure Type
Stucco,Wood Siding
Construction Materials
Stucco,Wood Siding
Foundation
Concrete Perimeter
Schools
Elementary Schools
Contact Agent
Middle Schools
Call Listing Agent
High Schools
Contact Agent
School District
Contact Agent
Others
Senior Community
No
Special Listing Condition
None
Agent Name
Anne S. Fishbein

Listed by Douglas Elliman Real Estate • Anne S. Fishbein
Nearby Schools & Businesses
Get In Touch

Mortgage Calculator
Mortgage values are calculated by Lofty and are for illustration purposes only, accuracy is not guaranteed.