

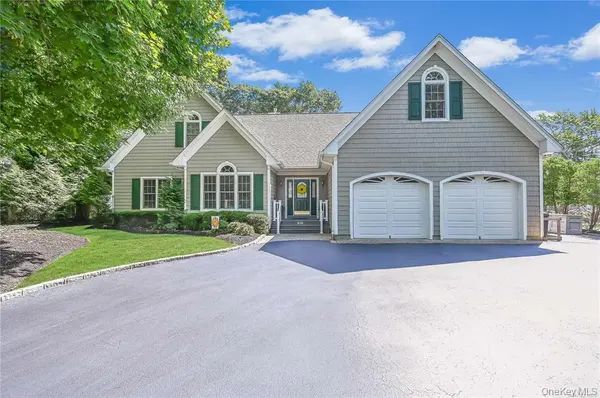
828 Pondview RD , Riverhead, NY 11901
$ 899,900
Bed Rooms
4
Bath Rooms
4
SqFt
3,000

Highlight
Year Built
2001
ON MARKET
23
Property Type
Single Family Home
Price per Sqft
$299
Car Garage
2.0
Property Details
Key Details
Sub Type
Single Family Residence
Listing Status
Active
Purchase Type
For Sale
Square Footage
3,000 sqft
MLS Listing ID
1054756
Style
Cape Cod
Bedrooms
4
Full Baths
3
Half Baths
1
HOA Y/N
No
Rental Info
No
Annual Tax Amount
$14,972
Lot Size
1.200 Acres
Acres
1.2
Property Sub-Type
Single Family Residence
Source
onekey2
Location
State
NY
County
Suffolk County
Rooms
Basement
Full, Unfinished
Interior
Interior Features
First Floor Bedroom, First Floor Full Bath, Built-in Features, Cathedral Ceiling(s), Ceiling Fan(s), Central Vacuum, Eat-in Kitchen, ENERGY STAR Qualified Door(s), Entertainment Cabinets, High Ceilings, Kitchen Island, Primary Bathroom, Master Downstairs, Recessed Lighting, Smart Thermostat, Walk-In Closet(s)
Heating
ENERGY STAR Qualified Equipment, Forced Air, Natural Gas, Other, See Remarks
Cooling
Central Air
Flooring
Carpet, Hardwood
Fireplaces Number
1
Fireplaces Type
Living Room
Fireplace
Yes
Appliance
Dishwasher, Dryer, ENERGY STAR Qualified Appliances, Gas Range, Refrigerator, Washer
Laundry
Laundry Room
Flooring
Carpet,Hardwood
Fireplace Type
Living Room
Appliances
Dishwasher,Dryer,ENERGY STAR Qualified Appliances,Gas Range,Refrigerator,Washer
Exterior
Exterior Feature
Mailbox
Parking Features
Attached, Driveway, Private
Utilities Available
Trash Collection Public
Waterfront Description
Pond,Water Access
Garage
true
Private Pool
No
Building
Lot Description
Back Yard, Front Yard, Landscaped, Near Golf Course, Near Public Transit, Near School, Near Shops, Views, Wooded
Foundation
Concrete Perimeter
Sewer
Public Sewer
Water
Public
Level or Stories
Two
Structure Type
Frame,Vinyl Siding
Construction Materials
Frame,Vinyl Siding
Foundation
Concrete Perimeter
Schools
Elementary Schools
Roanoke Avenue School
Middle Schools
Riverhead Middle School
High Schools
Riverhead
School District
Riverhead
Others
Senior Community
No
Special Listing Condition
None
Agent Name
Jessica Tenney

Listed by BH&G R E Realty Connect • Jessica Tenney
Nearby Schools & Businesses
Get In Touch

Mortgage Calculator
Mortgage values are calculated by Lofty and are for illustration purposes only, accuracy is not guaranteed.