

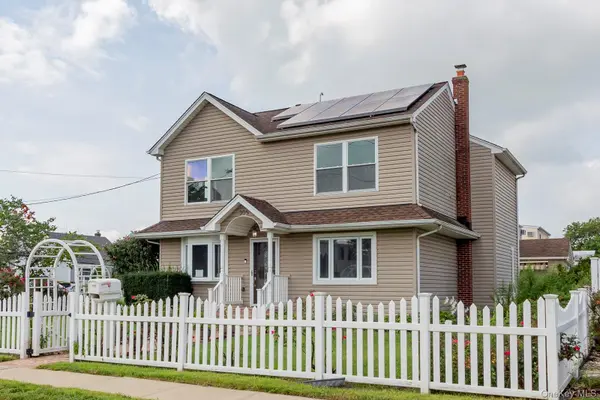
305 S Strong AVE , Copiague, NY 11726
$ 575,000
Bed Rooms
4
Bath Rooms
2
SqFt
1,660
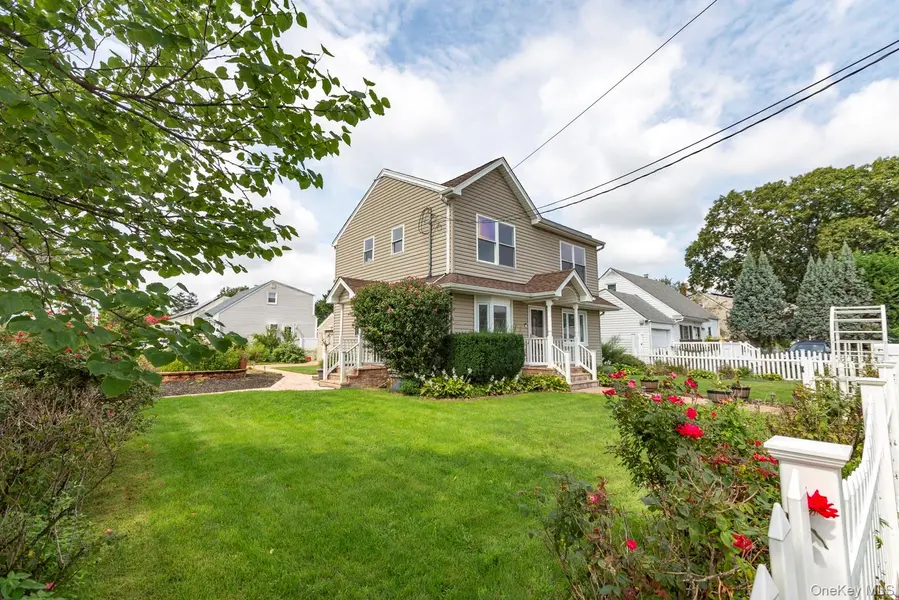
Highlight
Year Built
1949
ON MARKET
28
Property Type
Single Family Home
Price per Sqft
$346
Car Garage
2.0
Property Details
Key Details
Sub Type
Single Family Residence
Listing Status
Active
Purchase Type
For Sale
Square Footage
1,660 sqft
MLS Listing ID
1040630
Style
Colonial
Bedrooms
4
Full Baths
2
HOA Y/N
No
Rental Info
No
Annual Tax Amount
$13,917
Lot Size
7,000 Sqft
Acres
0.1607
Lot Dimensions
70x100
Property Sub-Type
Single Family Residence
Source
onekey2
Location
State
NY
County
Suffolk County
Rooms
Basement
Finished, Full, See Remarks, Walk-Out Access
Interior
Interior Features
First Floor Full Bath, Ceiling Fan(s), Crown Molding, Double Vanity, Formal Dining, Recessed Lighting, Washer/Dryer Hookup
Heating
Ducts, Forced Air, Heat Pump, Hot Air, Natural Gas, Other, See Remarks
Cooling
Central Air, Ductless, Ductwork, Electric, ENERGY STAR Qualified Equipment, Zoned
Flooring
Combination, Hardwood, Linoleum, Tile, Wood
Fireplace
No
Appliance
Dryer, Gas Cooktop, Gas Oven, Refrigerator, Stainless Steel Appliance(s), Washer, Gas Water Heater
Laundry
In Basement, In Hall, Inside, Multiple Locations, Washer Hookup
Flooring
Combination,Hardwood,Linoleum,Tile,Wood
Appliances
Dryer,Gas Cooktop,Gas Oven,Refrigerator,Stainless Steel Appliance(s),Washer,Gas Water Heater
Exterior
Exterior Feature
Awning(s), Garden, Lighting, Rain Gutters
Parking Features
Detached, Driveway, Garage, On Street
Fence
Back Yard, Fenced, Front Yard, Full, Perimeter, Vinyl
Utilities Available
Cable Connected, Electricity Connected, Natural Gas Connected, Phone Available, Sewer Connected
View
Neighborhood
Total Parking Spaces
4
Garage
true
Private Pool
No
Building
Lot Description
Back Yard, Corner Lot, Front Yard, Landscaped, Level, Near Public Transit, Near Shops, See Remarks
Foundation
Block, Concrete Perimeter
Sewer
Public Sewer
Water
Public
Level or Stories
Two
Structure Type
Batts Insulation,Block,Fiberglass Insulation,Frame,Vinyl Siding
Construction Materials
Batts Insulation,Block,Fiberglass Insulation,Frame,Vinyl Siding
Foundation
Block,Concrete Perimeter
Schools
Elementary Schools
Susan E Wiley School
Middle Schools
Copiague Middle School
High Schools
Copiague
School District
Copiague
Others
Senior Community
No
Special Listing Condition
None
Agent Name
Jeffrey A. Stengel

Listed by Jeff Stengel • Jeffrey A. Stengel
Nearby Schools & Businesses
Get In Touch

Mortgage Calculator
Mortgage values are calculated by Lofty and are for illustration purposes only, accuracy is not guaranteed.