

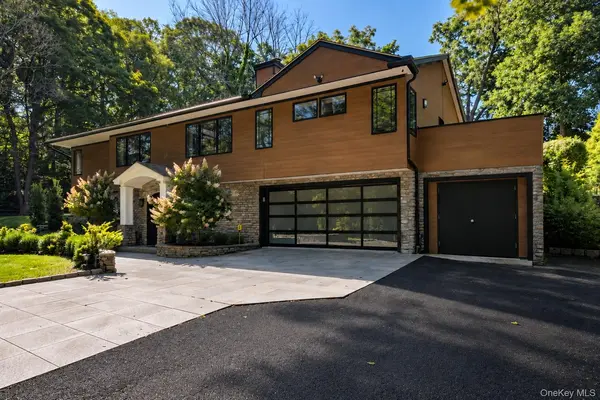
6 Tanyard LN , Huntington, NY 11743
$ 1,695,000
Bed Rooms
5
Bath Rooms
4
SqFt
4,251
Highlight
Year Built
2021
ON MARKET
39
Property Type
Single Family Home
Price per Sqft
$398
Car Garage
2.0
Property Details
Key Details
Sub Type
Single Family Residence
Listing Status
Active
Purchase Type
For Sale
Square Footage
4,251 sqft
MLS Listing ID
1048552
Style
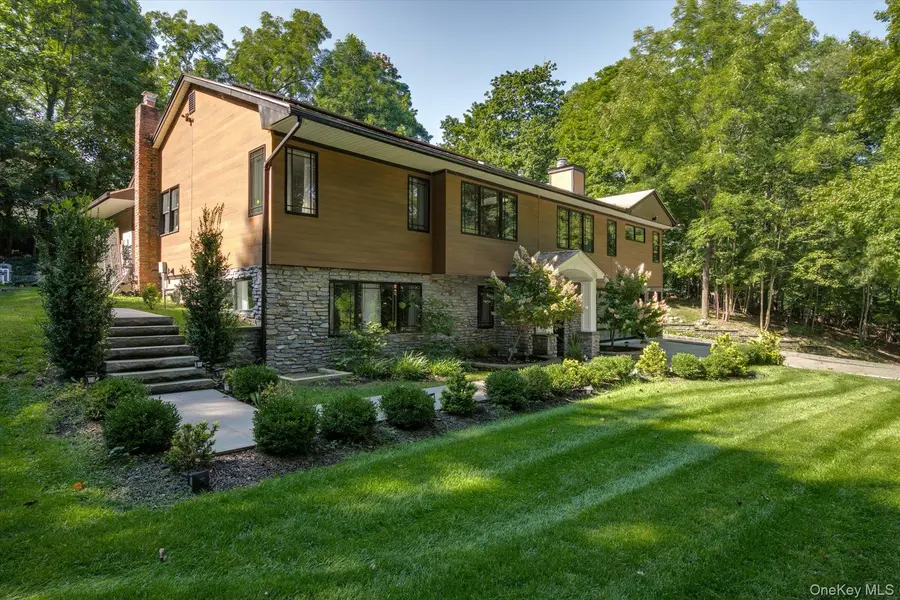
Contemporary,Exp Ranch,Raised Ranch
Bedrooms
5
Full Baths
4
HOA Y/N
No
Rental Info
No
Annual Tax Amount
$24,721
Lot Size
1.220 Acres
Acres
1.22
Property Sub-Type
Single Family Residence
Source
onekey2
Location
State
NY
County
Suffolk County
Interior
Interior Features
First Floor Bedroom, First Floor Full Bath, Chefs Kitchen, Double Vanity, Eat-in Kitchen, Entrance Foyer, Formal Dining, High Ceilings, High Speed Internet, In-Law Floorplan, Kitchen Island, Natural Woodwork, Open Floorplan, Open Kitchen, Primary Bathroom, Quartz/Quartzite Counters, Smart Thermostat, Storage, Walk-In Closet(s), Washer/Dryer Hookup
Heating
Natural Gas
Cooling
Central Air
Flooring
Hardwood
Fireplaces Number
2
Fireplaces Type
Bedroom, Living Room
Fireplace
Yes
Appliance
Dishwasher, Dryer, Gas Oven, Gas Range, Microwave, Refrigerator, Stainless Steel Appliance(s), Washer, Tankless Water Heater, Wine Refrigerator
Laundry
Laundry Room
Flooring
Hardwood
Fireplace Type
Bedroom,Living Room
Appliances
Dishwasher,Dryer,Gas Oven,Gas Range,Microwave,Refrigerator,Stainless Steel Appliance(s),Washer,Tankless Water Heater,Wine Refrigerator
Exterior
Exterior Feature
Balcony, Gas Grill, Lighting, Rain Gutters
Parking Features
Driveway, Garage, Garage Door Opener
Pool
In Ground
Utilities Available
Electricity Connected, Natural Gas Connected, Water Connected
Garage
true
Private Pool
Yes
Building
Lot Description
Landscaped, Near School, Near Shops, Secluded, Sprinklers In Front, Sprinklers In Rear
Sewer
Cesspool
Water
Public
Structure Type
HardiPlank Type
Construction Materials
HardiPlank Type
Schools
Elementary Schools
Southdown School
Middle Schools
J Taylor Finley Middle School
High Schools
Huntington
School District
Huntington
Others
Senior Community
No
Special Listing Condition
None
Agent Name
Ricardo Pena CBR

Listed by Compass Greater NY LLC • Ricardo Pena CBR
Nearby Schools & Businesses
Get In Touch

Mortgage Calculator
Mortgage values are calculated by Lofty and are for illustration purposes only, accuracy is not guaranteed.