

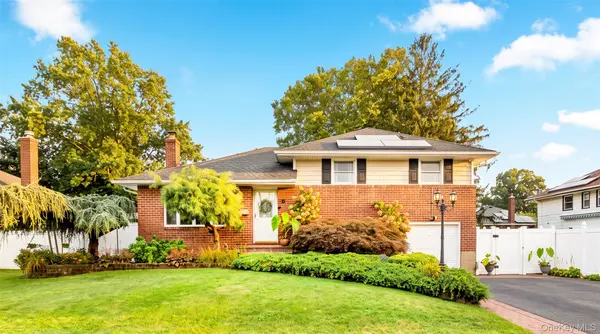
54 Jacqueline RD , Massapequa, NY 11758
$ 899,000
Bed Rooms
4
Bath Rooms
3
SqFt
1,730

Highlight
Year Built
1956
ON MARKET
47
Property Type
Single Family Home
Price per Sqft
$519
Car Garage
--
Property Details
Key Details
Sub Type
Single Family Residence
Listing Status
Active
Purchase Type
For Sale
Square Footage
1,730 sqft
MLS Listing ID
1047024
Style
Split Level
Bedrooms
4
Full Baths
3
HOA Y/N
No
Rental Info
No
Annual Tax Amount
$14,470
Lot Size
7,487 Sqft
Acres
0.1719
Property Sub-Type
Single Family Residence
Source
onekey2
Location
State
NY
County
Nassau County
Rooms
Basement
Finished
Interior
Interior Features
Granite Counters, Kitchen Island, Primary Bathroom, Recessed Lighting
Heating
Natural Gas
Cooling
Central Air
Flooring
Hardwood
Fireplaces Number
1
Fireplaces Type
Gas, Living Room
Fireplace
Yes
Appliance
Dishwasher, Gas Range, Microwave, Refrigerator, Washer, Gas Water Heater
Laundry
Gas Dryer Hookup, Laundry Room, Washer Hookup
Flooring
Hardwood
Fireplace Type
Gas,Living Room
Appliances
Dishwasher,Gas Range,Microwave,Refrigerator,Washer,Gas Water Heater
Exterior
Exterior Feature
Fire Pit
Parking Features
Driveway
Fence
Fenced, Full, Vinyl, Wood
Utilities Available
Natural Gas Connected
Garage
false
Private Pool
Yes
Building
Lot Description
Landscaped, Near Public Transit, Sprinklers In Front, Sprinklers In Rear
Sewer
Public Sewer
Water
Public
Structure Type
Aluminum Siding,Brick
Construction Materials
Aluminum Siding,Brick
Schools
Elementary Schools
Eastplain School
Middle Schools
Plainedge Middle School
High Schools
Plainedge
School District
Plainedge
Others
Senior Community
No
Special Listing Condition
None
Agent Name
Lisa Scott

Listed by Oasis Realty Group LLC • Lisa Scott
Nearby Schools & Businesses
Get In Touch

Mortgage Calculator
Mortgage values are calculated by Lofty and are for illustration purposes only, accuracy is not guaranteed.