

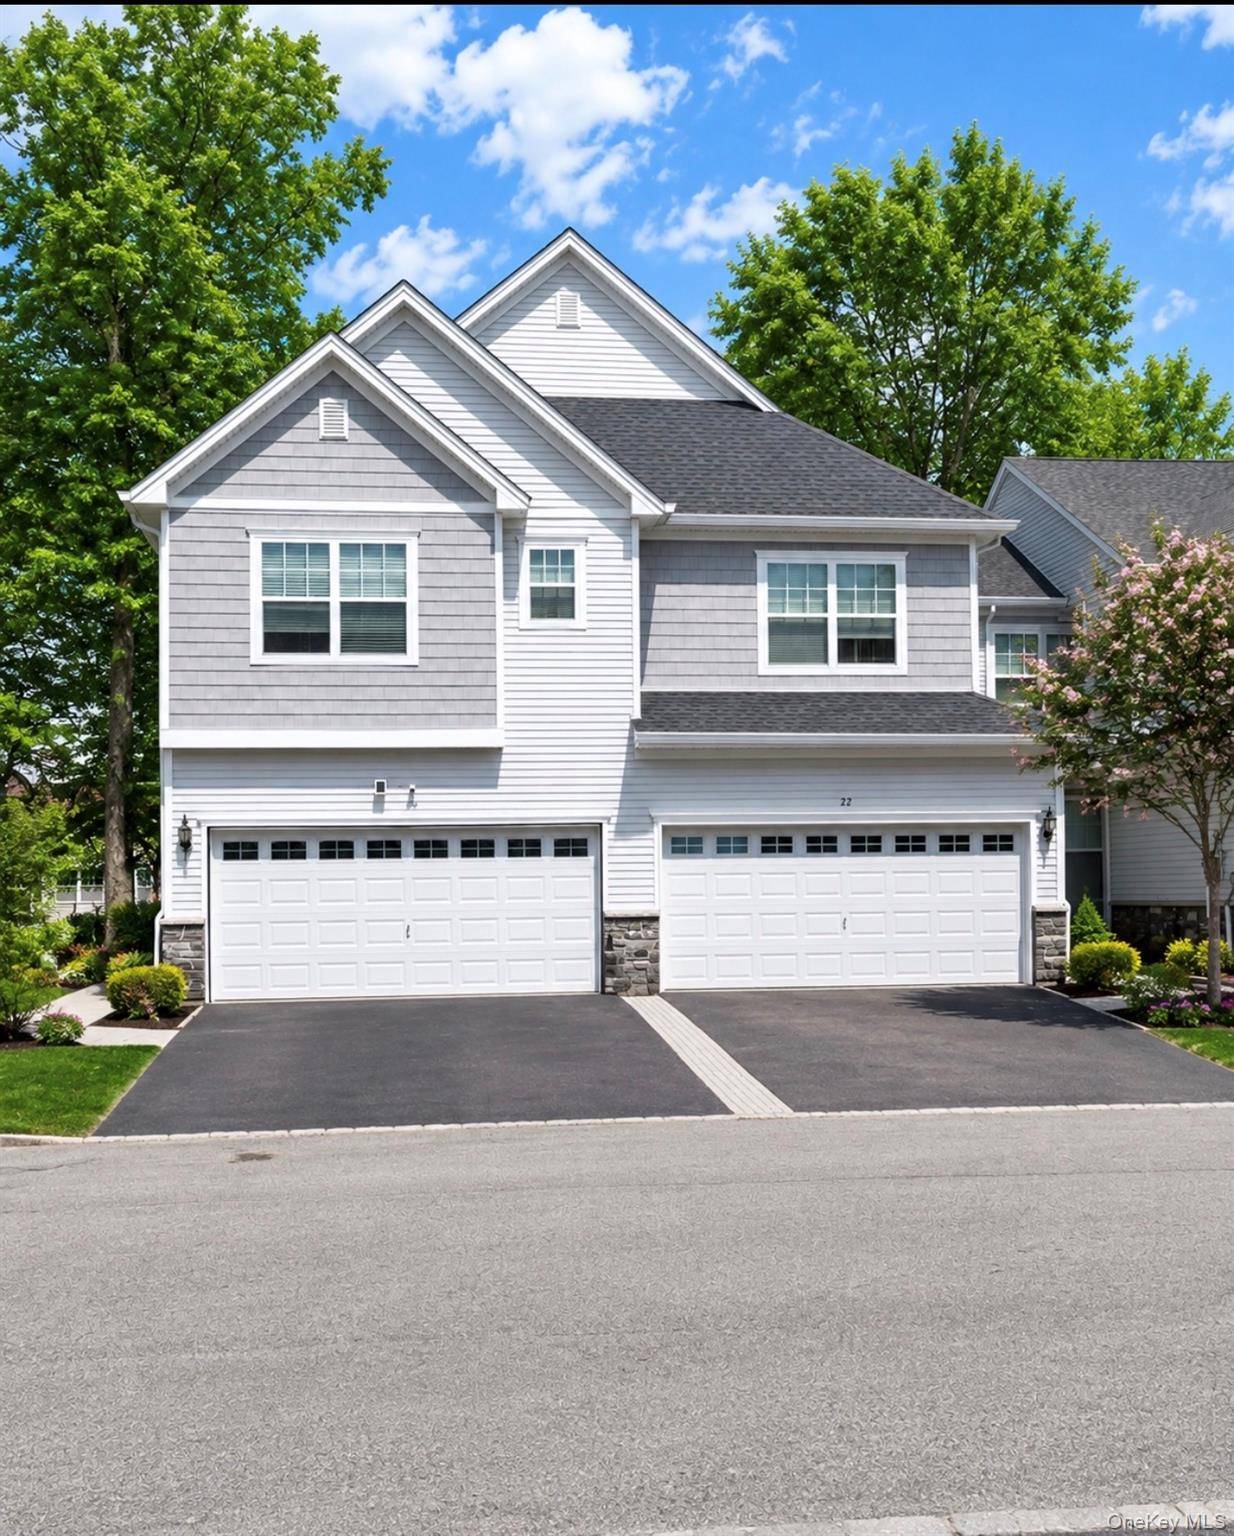
22 Atwood DR , Middletown, NY 10940
$ 484,900
Bed Rooms
3
Bath Rooms
3
SqFt
1,723
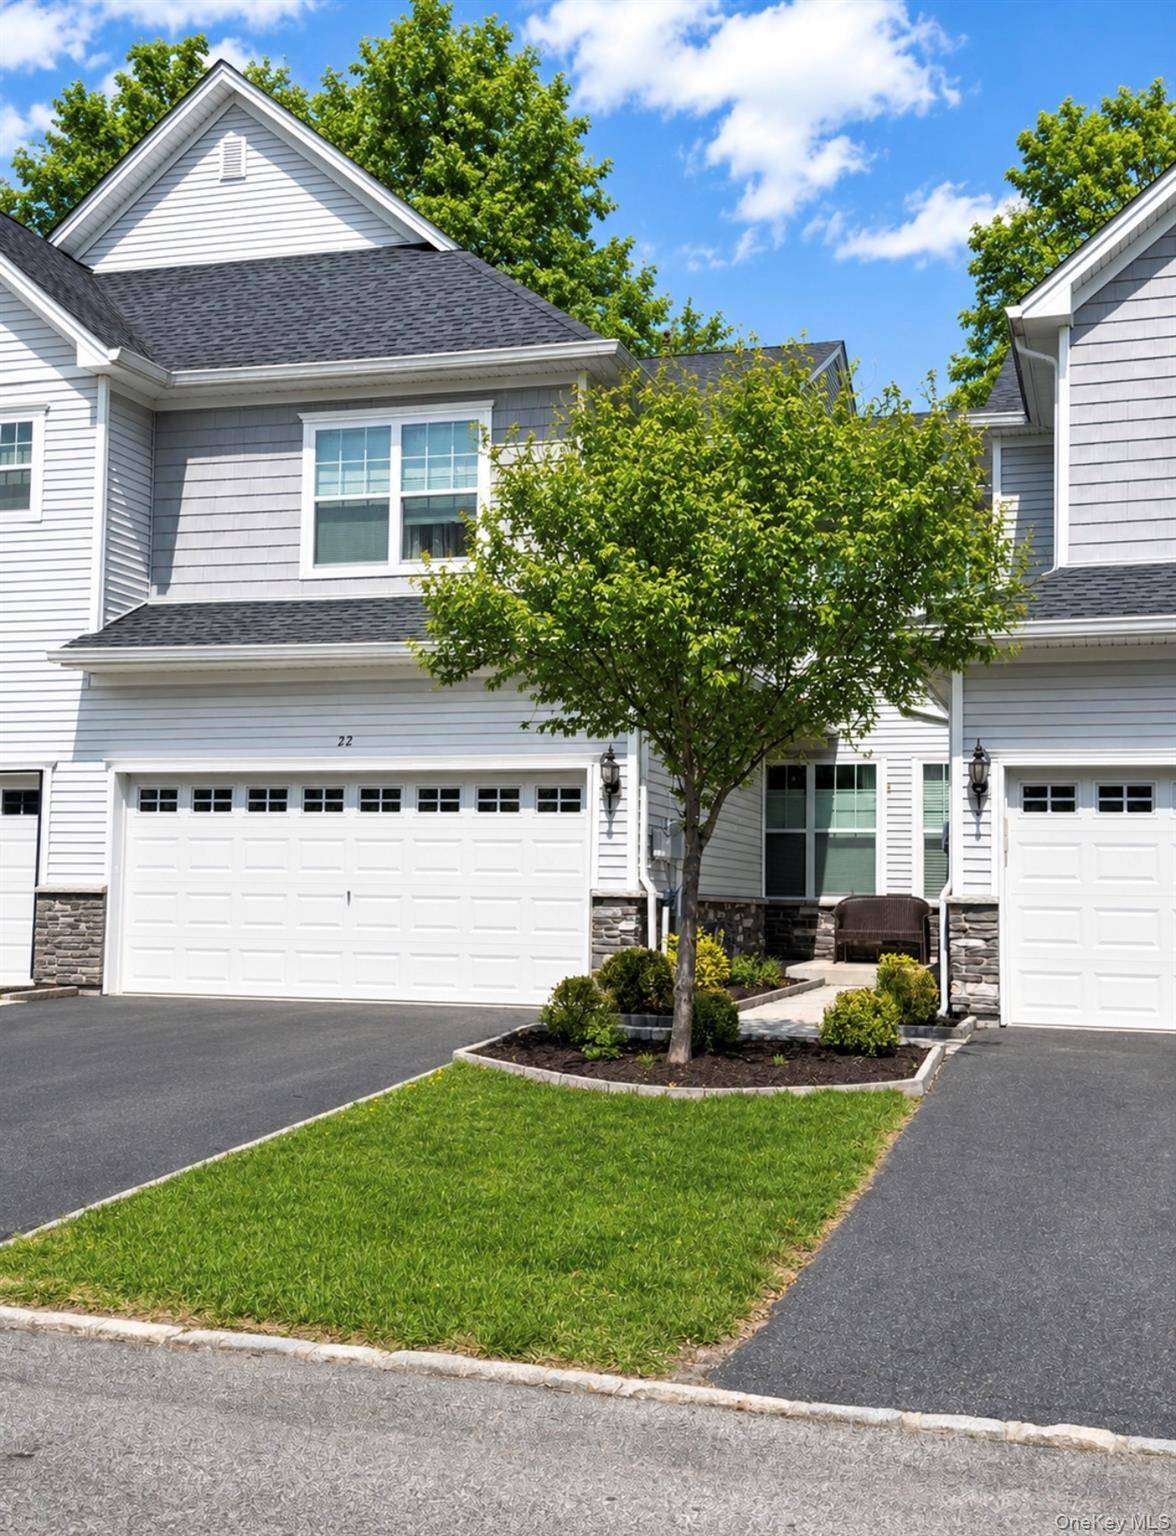
Highlight
Year Built
2017
ON MARKET
5
Property Type
Condo
Price per Sqft
$281
Car Garage
2.0
Property Details
Key Details
Sub Type
Condominium
Listing Status
Active
Purchase Type
For Sale
Square Footage
1,723 sqft
MLS Listing ID
1046984
Bedrooms
3
Full Baths
2
Half Baths
1
HOA Fees
$311/mo
HOA Y/N
Yes
Rental Info
No
Annual Tax Amount
$8,297
Lot Size
3,014 Sqft
Acres
0.0692
Property Sub-Type
Condominium
Source
onekey2
Location
State
NY
County
Orange County
Rooms
Basement
Finished
Interior
Interior Features
First Floor Full Bath, Breakfast Bar, Entrance Foyer, Formal Dining, Granite Counters, Kitchen Island, Open Floorplan, Open Kitchen, Walk-In Closet(s), Washer/Dryer Hookup
Heating
Forced Air, Natural Gas
Cooling
Central Air
Flooring
Wood
Fireplaces Number
1
Fireplace
Yes
Appliance
Dishwasher, Dryer, Exhaust Fan, Gas Range, Microwave, Refrigerator, Washer
Laundry
In Unit, Laundry Room
Flooring
Wood
Appliances
Dishwasher,Dryer,Exhaust Fan,Gas Range,Microwave,Refrigerator,Washer
Exterior
Exterior Feature
Basketball Court, Playground
Parking Features
Driveway, Garage, Garage Door Opener
Pool
Community
Utilities Available
Cable Available, Electricity Connected, Natural Gas Connected, Water Connected
Garage
true
Building
Sewer
Public Sewer
Water
Public
Structure Type
Block,Frame
Construction Materials
Block,Frame
Schools
Elementary Schools
William A Carter School
Middle Schools
Middletown Twin Towers Middle Sch
High Schools
Middletown
School District
Middletown
Others
Senior Community
No
Special Listing Condition
None
Pets Allowed
Call
Agent Name
Kelly L Roebuck

Listed by Curasi Realty, Inc. • Kelly L Roebuck
Nearby Schools & Businesses
Get In Touch

Mortgage Calculator
Mortgage values are calculated by Lofty and are for illustration purposes only, accuracy is not guaranteed.