

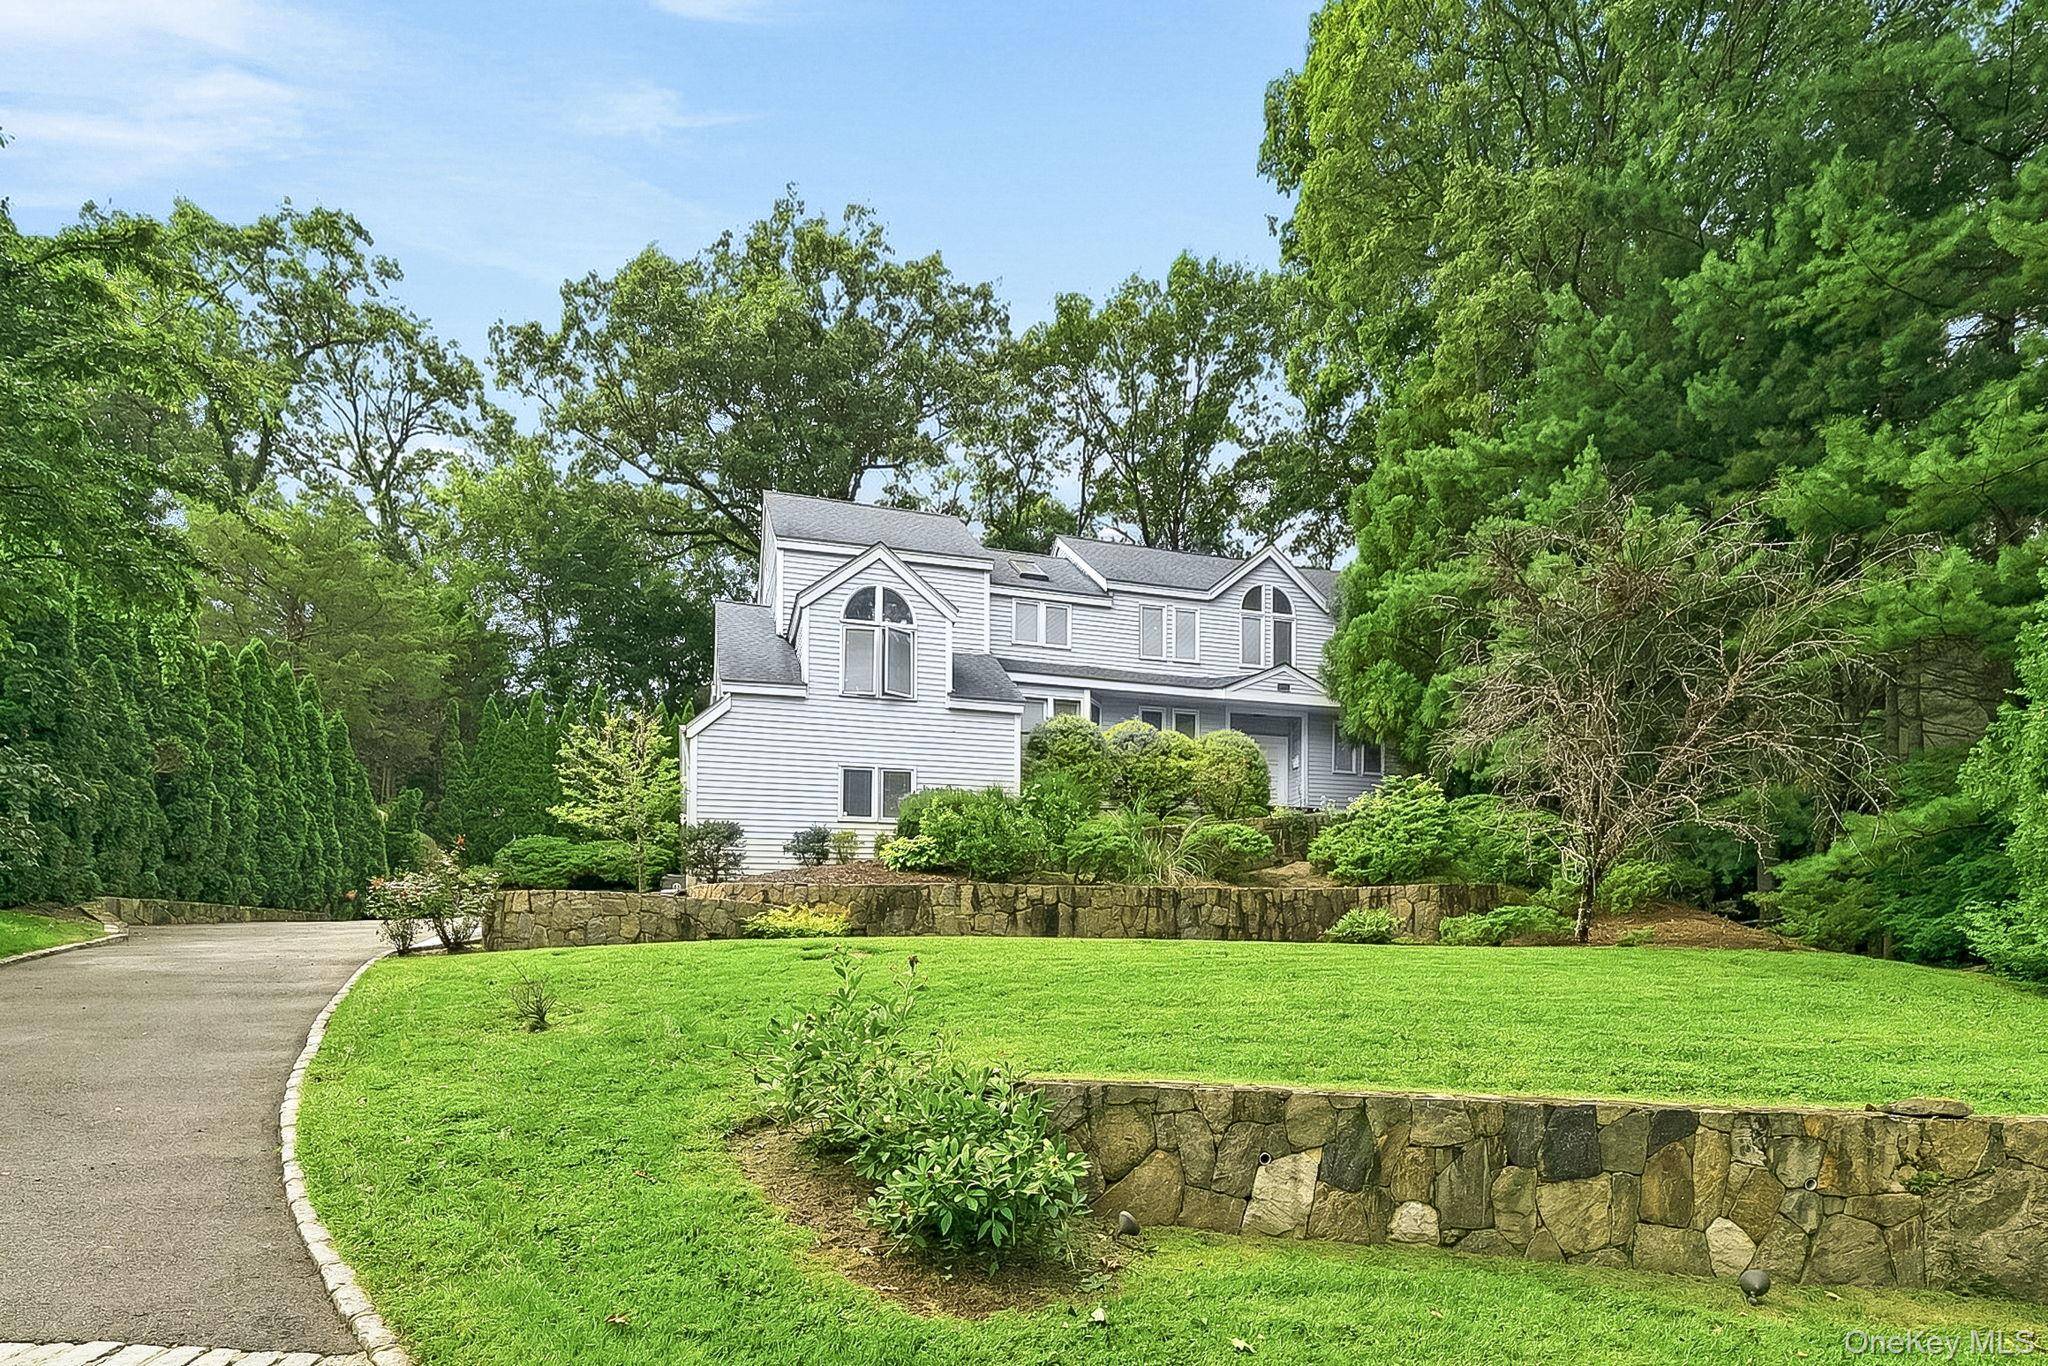
35 Highridge RD , Hartsdale, NY 10530
$ 2,000,000
Bed Rooms
5
Bath Rooms
4
SqFt
3,550
Highlight
Year Built
1988
ON MARKET
6
Property Type
Single Family Home
Price per Sqft
$563
Car Garage
2.0
Property Details
Key Details
Sub Type
Single Family Residence
Listing Status
Active
Purchase Type
For Sale
Square Footage
3,550 sqft
MLS Listing ID
1044854
Style
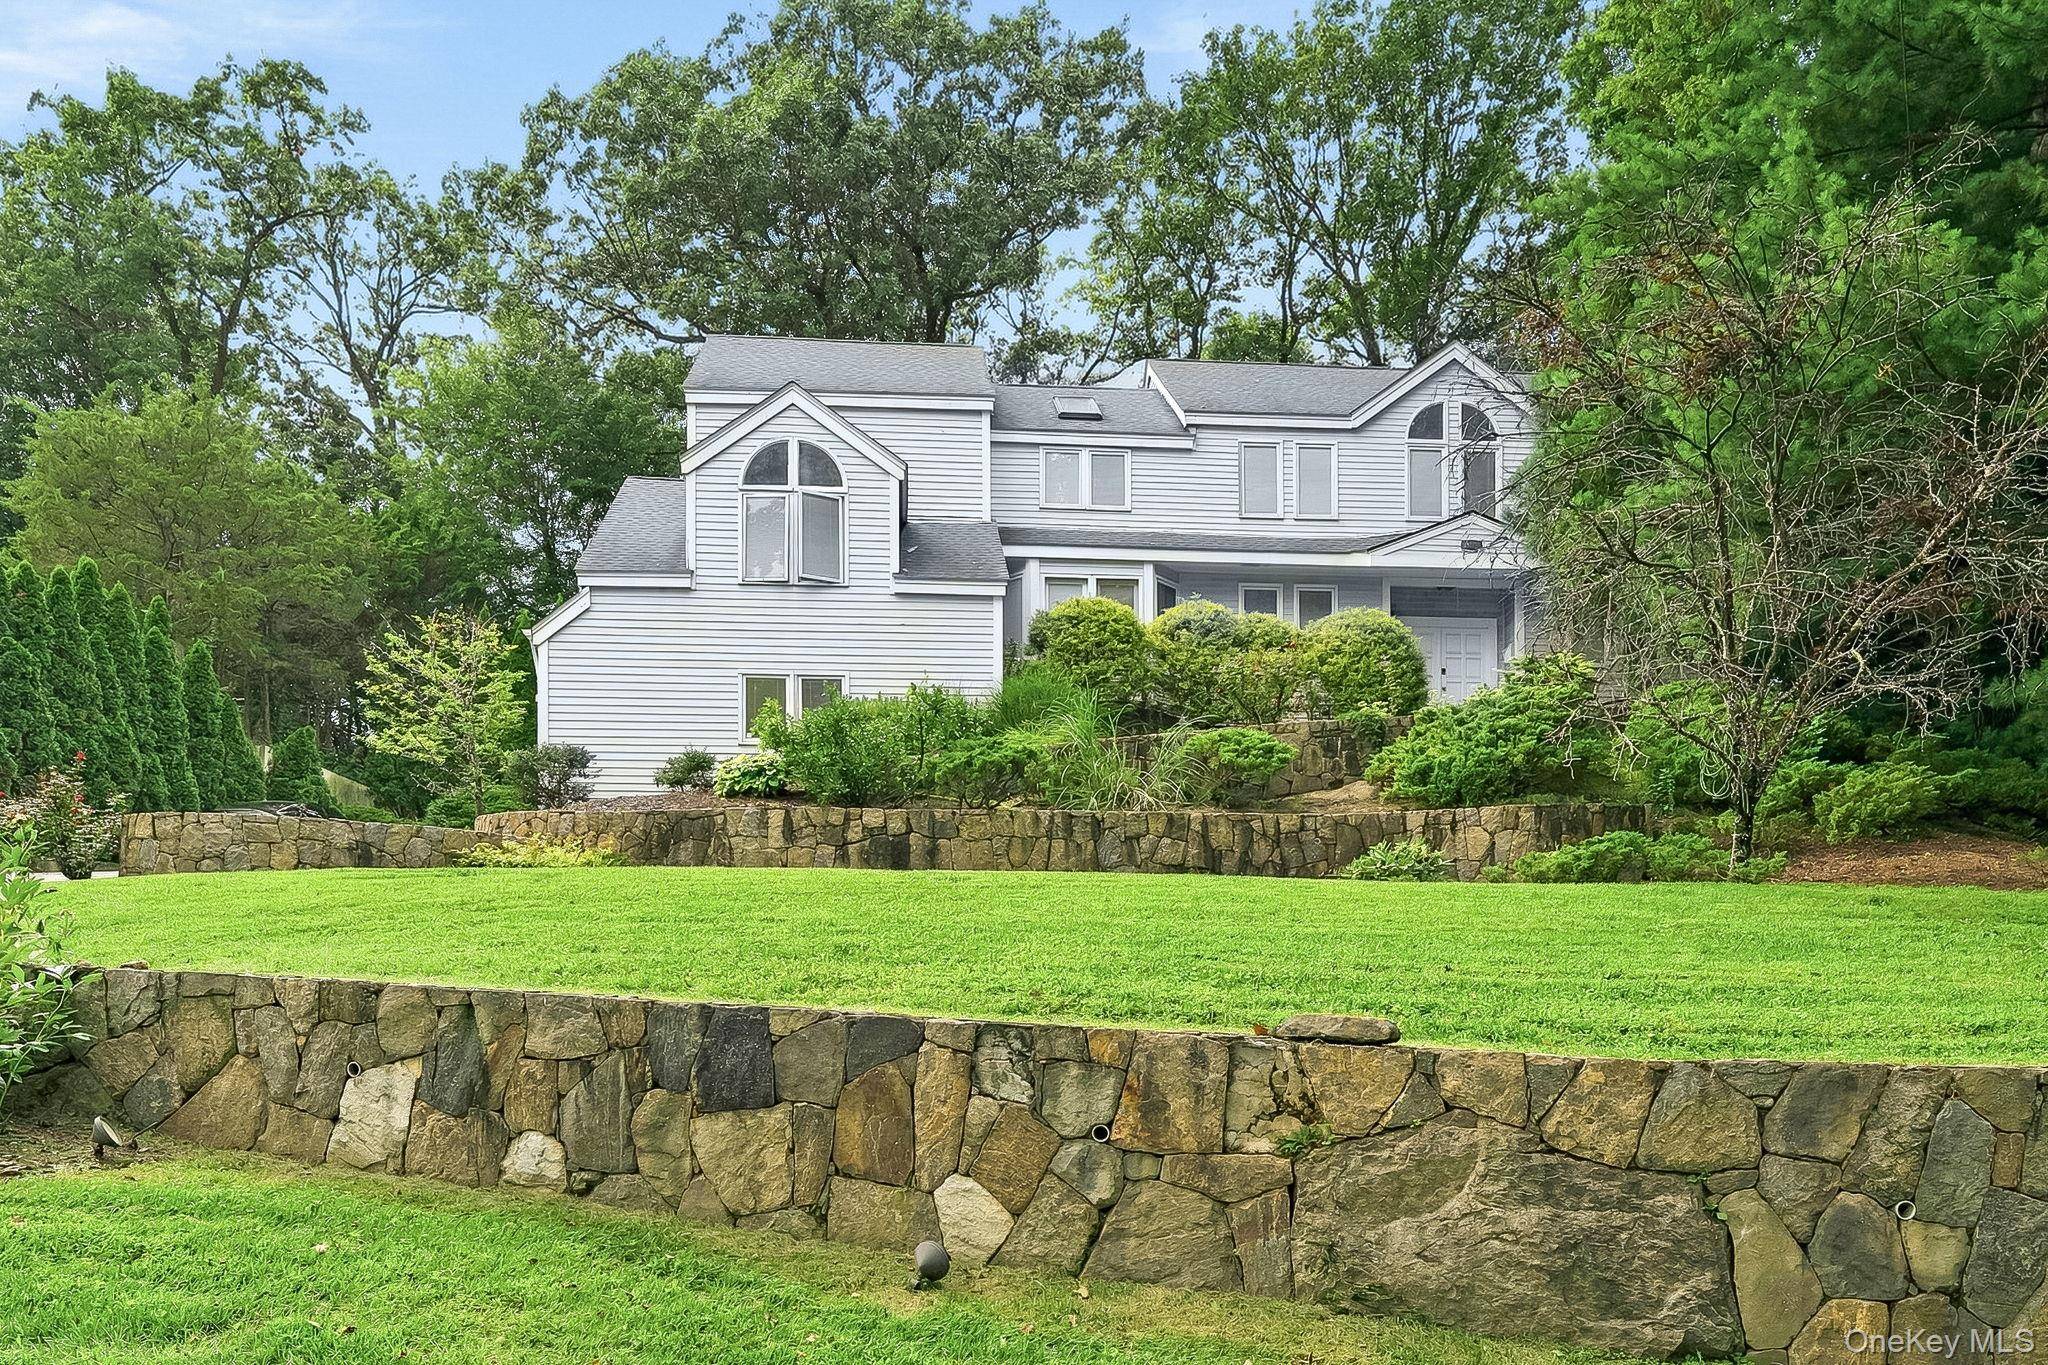
Contemporary
Bedrooms
5
Full Baths
3
Half Baths
1
HOA Y/N
No
Rental Info
No
Annual Tax Amount
$51,685
Lot Size
0.339 Acres
Acres
0.3391
Property Sub-Type
Single Family Residence
Source
onekey2
Location
State
NY
County
Westchester County
Rooms
Basement
Storage Space, Unfinished
Interior
Interior Features
Central Vacuum, Chandelier, Eat-in Kitchen, Entrance Foyer, Formal Dining, First Floor Bedroom, Granite Counters, Primary Bathroom, Pantry, Walk-In Closet(s)
Heating
Baseboard, Forced Air, Heat Pump, Natural Gas
Cooling
Central Air
Flooring
Hardwood
Fireplaces Number
1
Fireplaces Type
Wood Burning
Fireplace
Yes
Appliance
Dishwasher, Dryer, Electric Water Heater, Refrigerator, Washer
Laundry
Inside
Flooring
Hardwood
Fireplace Type
Wood Burning
Appliances
Dishwasher,Dryer,Electric Water Heater,Refrigerator,Washer
Exterior
Exterior Feature
Balcony, Gas Grill
Parking Features
Attached, Garage Door Opener
Utilities Available
Trash Collection Public
Total Parking Spaces
2
Garage
true
Private Pool
No
Building
Lot Description
Cul-De-Sac, Level, Near Public Transit, Near School, Near Shops
Sewer
Public Sewer
Water
Public
Level or Stories
Three Or More
Structure Type
Clapboard,Frame
Construction Materials
Clapboard,Frame
Schools
Elementary Schools
Seely Place
Middle Schools
Edgemont Junior-Senior High School
High Schools
Edgemont
School District
Edgemont
Others
Senior Community
No
Special Listing Condition
None
Agent Name
Matthieu Allirot

Listed by Julia B Fee Sothebys Int. Rlty • Matthieu Allirot
Get In Touch

Mortgage Calculator
Mortgage values are calculated by Lofty and are for illustration purposes only, accuracy is not guaranteed.