

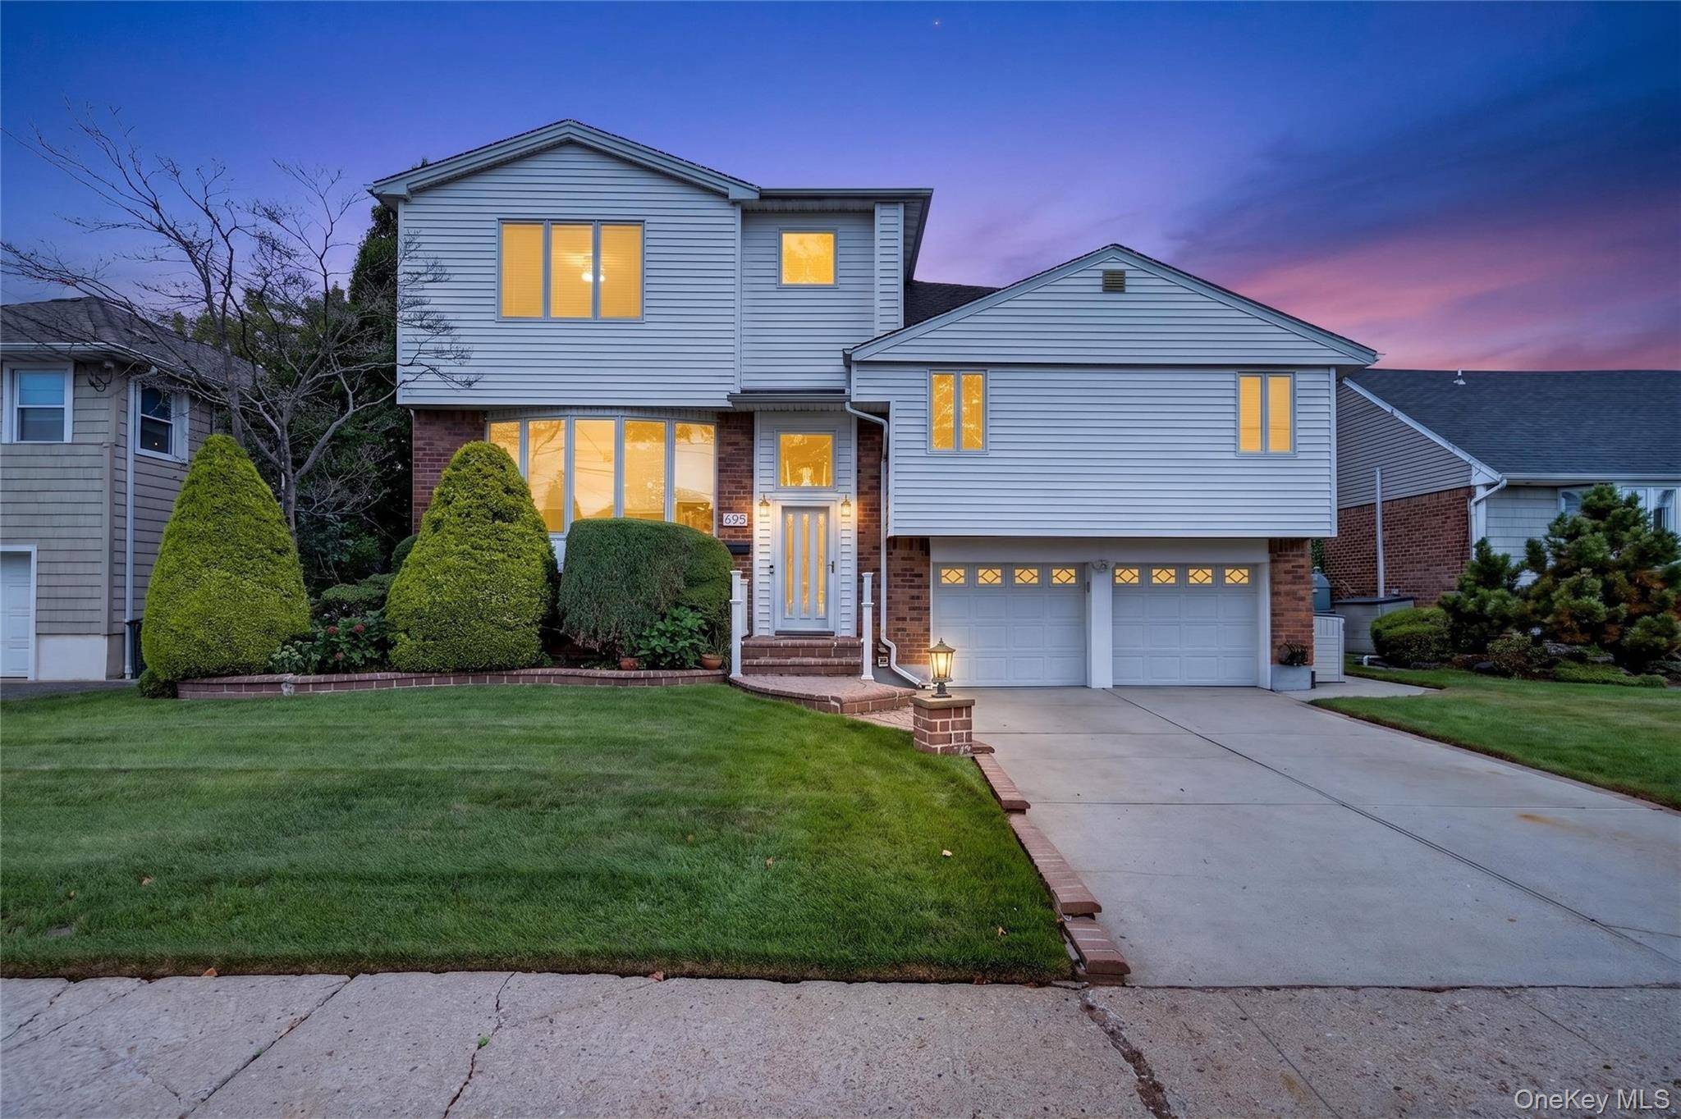
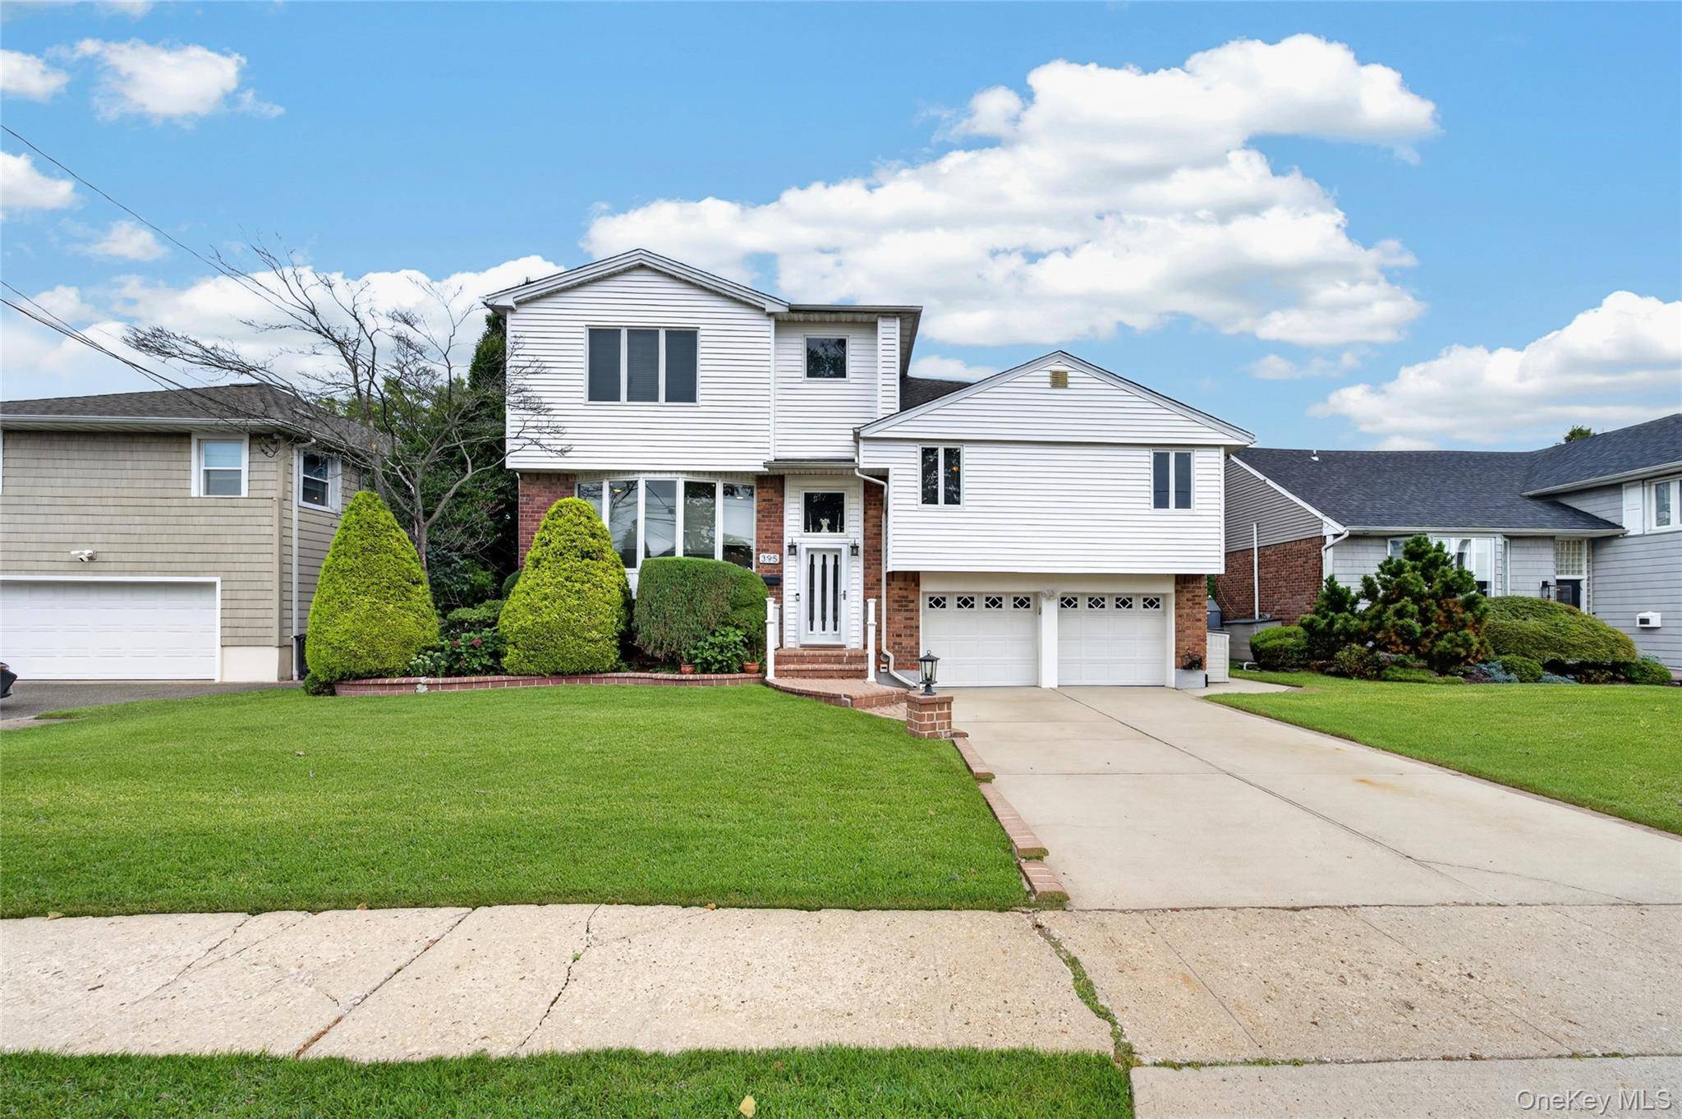
395 Bunker DR , Oceanside, NY 11572
$ 1,100,000
Bed Rooms
4
Bath Rooms
3
SqFt
2,296
Highlight
Year Built
1959
ON MARKET
17
Property Type
Single Family Home
Price per Sqft
$479
Car Garage
2.0
Property Details
Key Details
Sub Type
Single Family Residence
Listing Status
Active
Purchase Type
For Sale
Square Footage
2,296 sqft
MLS Listing ID
1040373
Style
Split Level
Bedrooms
4
Full Baths
2
Half Baths
1
HOA Y/N
No
Rental Info
No
Annual Tax Amount
$18,956
Lot Size
5,998 Sqft
Acres
0.1377
Property Sub-Type
Single Family Residence
Source
onekey2
Location
State
NY
County
Nassau County
Rooms
Basement
Finished, Full
Interior
Interior Features
Cathedral Ceiling(s)
Heating
Oil
Cooling
Central Air, Ductless
Flooring
Ceramic Tile, Hardwood
Fireplaces Number
1
Fireplaces Type
Basement, Free Standing
Fireplace
Yes
Appliance
Stainless Steel Appliance(s)
Flooring
Ceramic Tile,Hardwood
Fireplace Type
Basement,Free Standing
Appliances
Stainless Steel Appliance(s)
Exterior
Parking Features
Driveway, Garage
Pool
Fenced, In Ground
Utilities Available
Electricity Connected, Sewer Connected, Water Connected
Garage
true
Private Pool
Yes
Building
Sewer
Public Sewer
Water
Public
Level or Stories
Three Or More
Structure Type
Advanced Framing Technique
Construction Materials
Advanced Framing Technique
Schools
Elementary Schools
School 9E-Boardman Elem School
Middle Schools
School 9M-Oceanside Middle School
High Schools
Oceanside
School District
Oceanside
Others
Senior Community
No
Special Listing Condition
None
Agent Name
Sharon Basiratmand

Listed by Advocate Realty Group LLC • Sharon Basiratmand
Nearby Schools & Businesses
Get In Touch

Mortgage Calculator
Mortgage values are calculated by Lofty and are for illustration purposes only, accuracy is not guaranteed.