

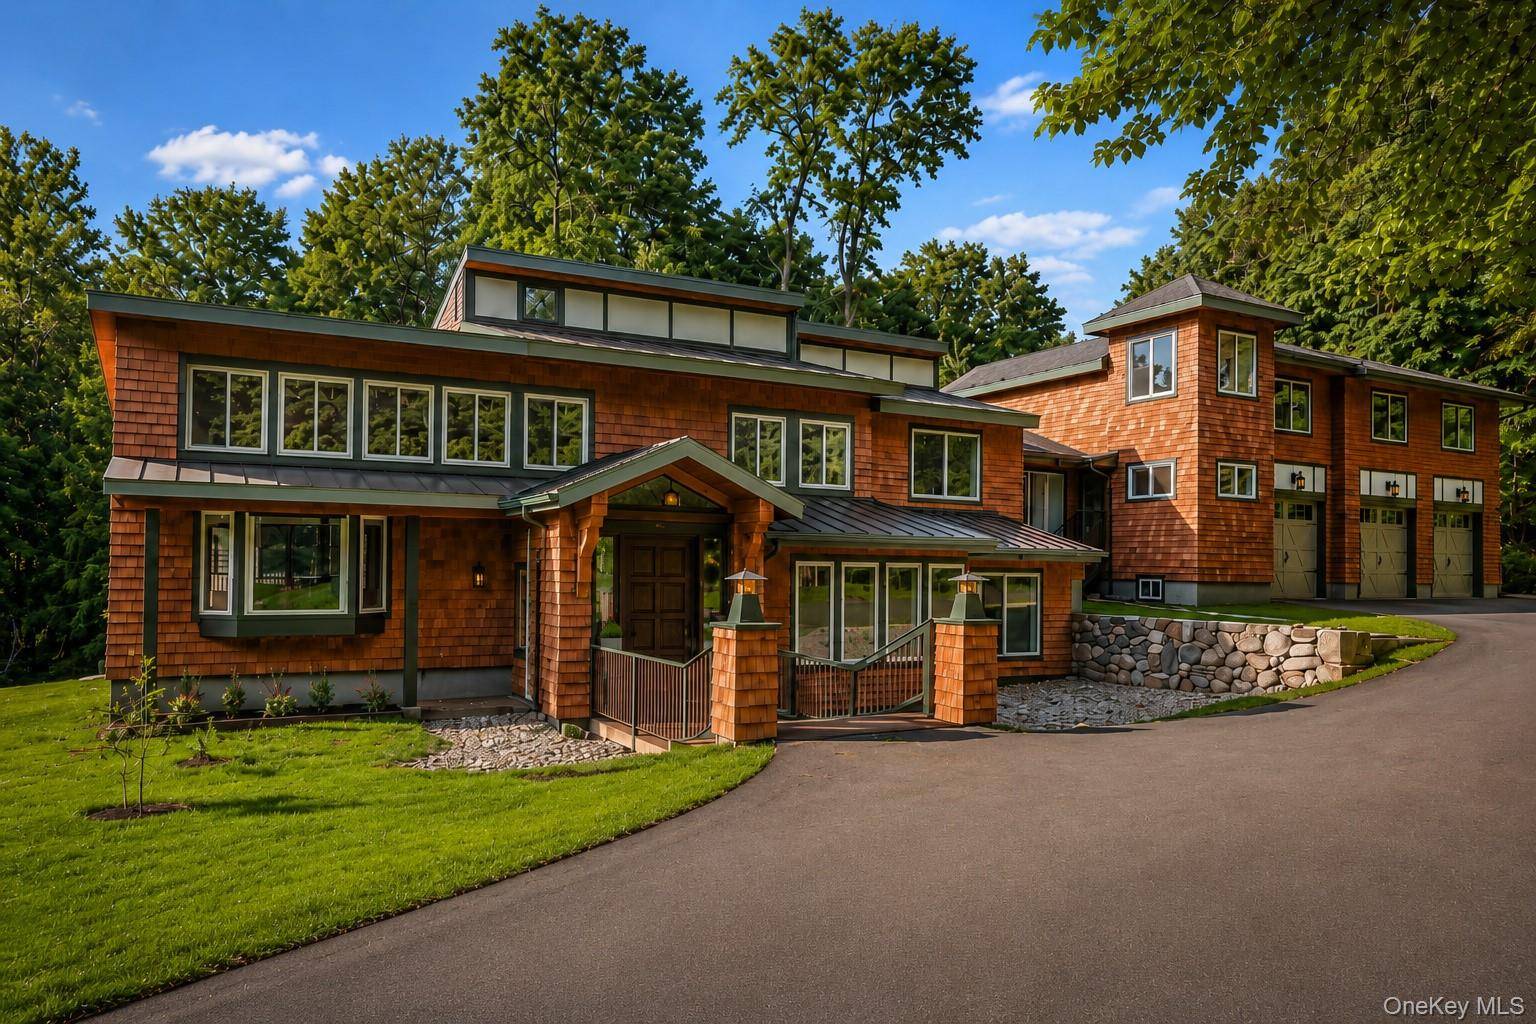
Address not disclosed , South Salem, NY 10590
$ 1,695,000
Bed Rooms
5
Bath Rooms
6
SqFt
4,952
Highlight
Year Built
1980
ON MARKET
71
Property Type
Single Family Home
Price per Sqft
$342
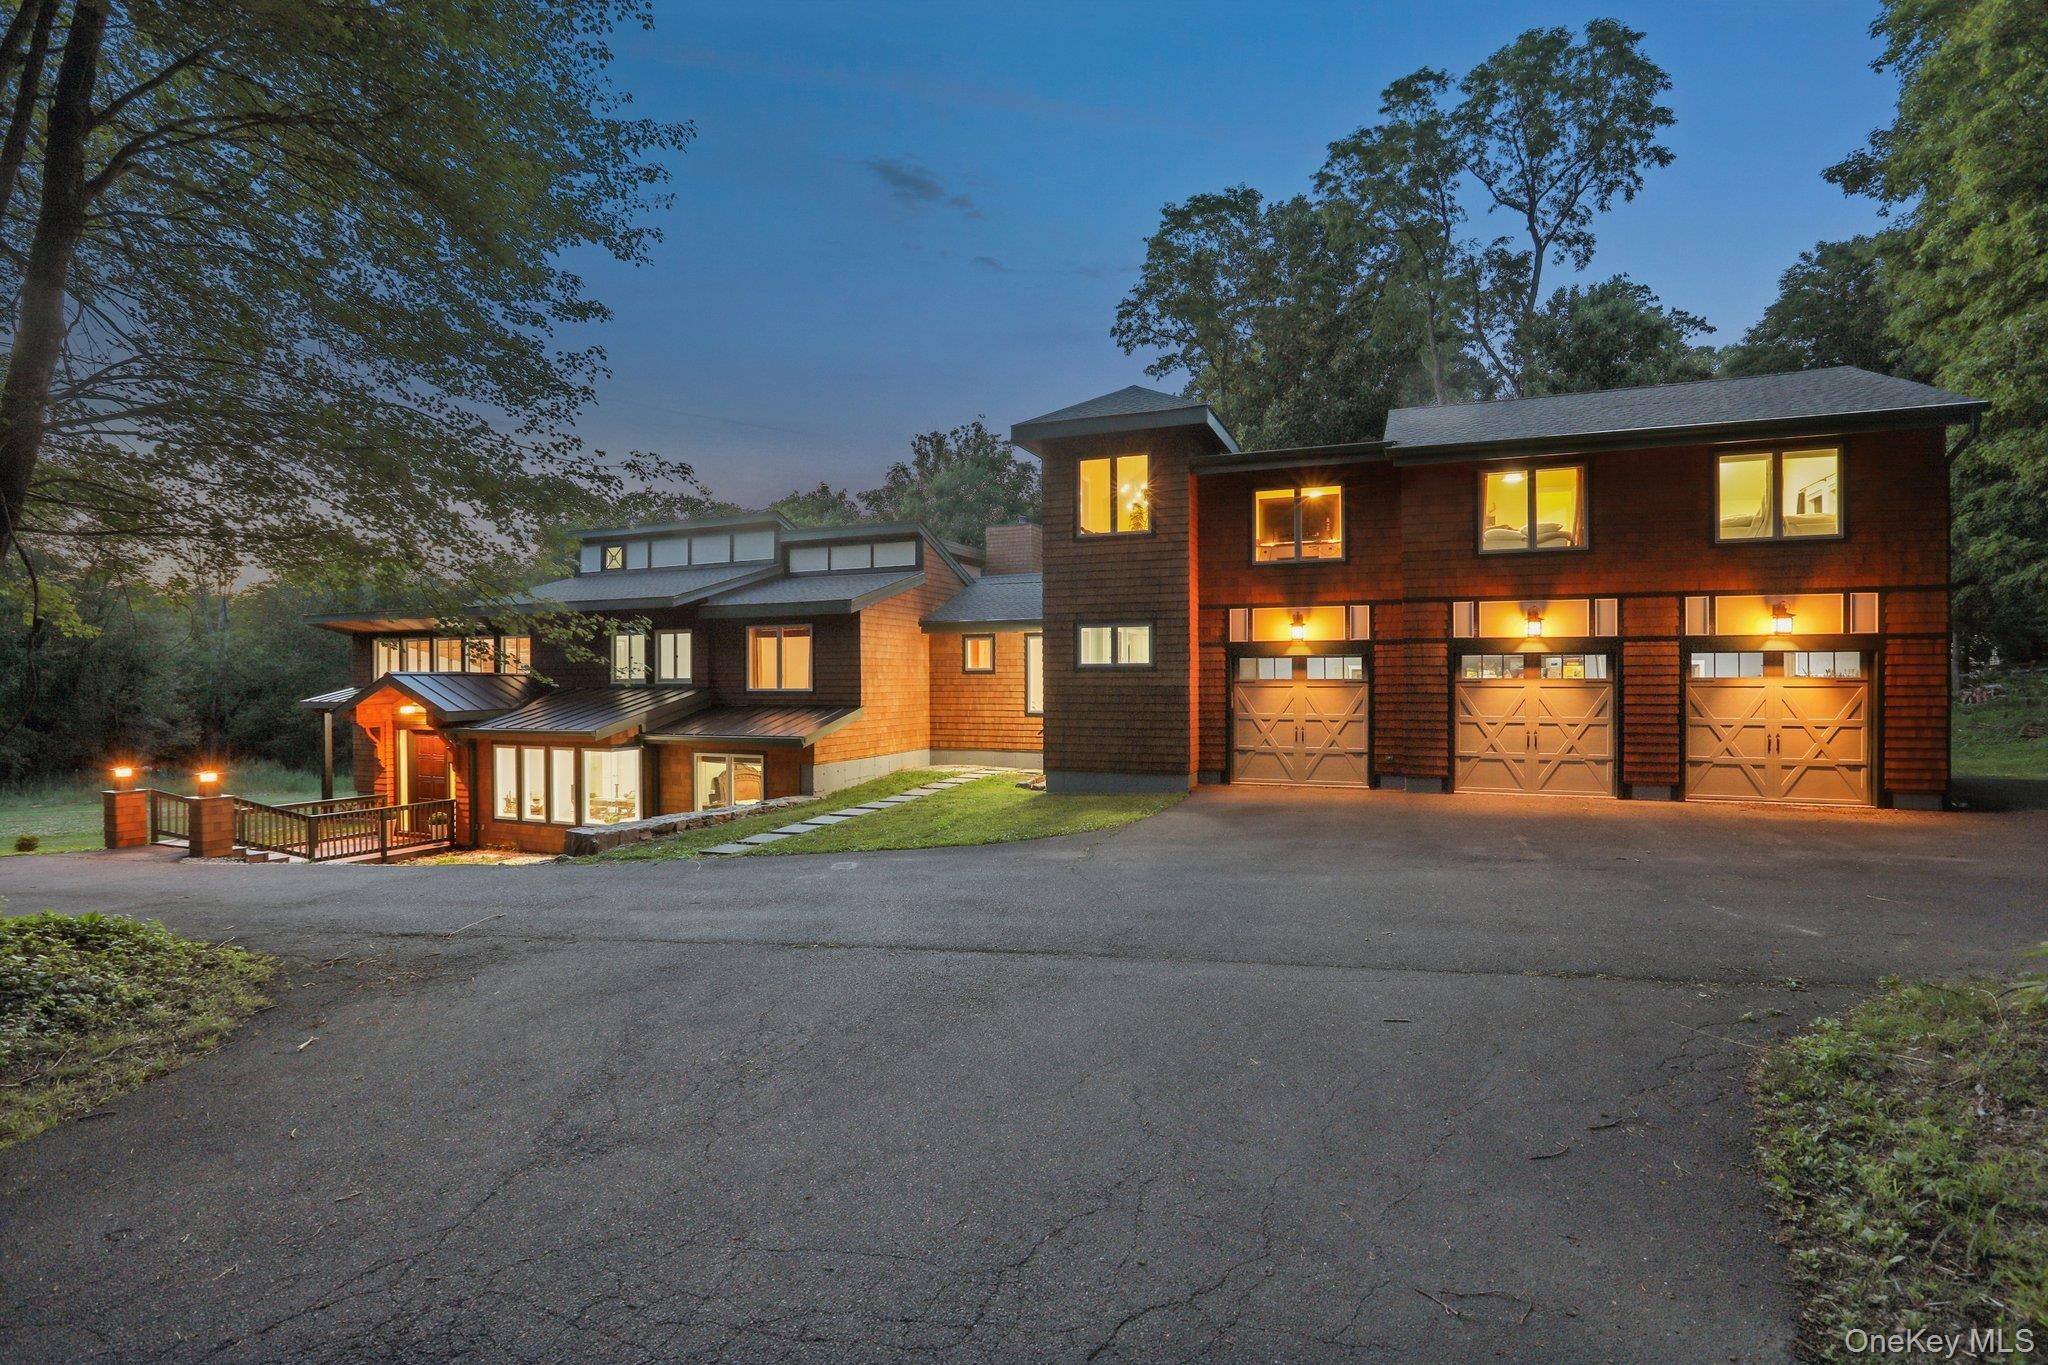
Car Garage
3.0
Property Details
Key Details
Sub Type
Single Family Residence
Listing Status
Active
Purchase Type
For Sale
Square Footage
4,952 sqft
MLS Listing ID
1020960
Style
Colonial,Contemporary,Craftsman
Bedrooms
5
Full Baths
6
HOA Y/N
No
Rental Info
No
Annual Tax Amount
$19,645
Lot Size
4.417 Acres
Acres
4.4171
Property Sub-Type
Single Family Residence
Source
onekey2
Location
State
NY
County
Westchester County
Rooms
Basement
Partially Finished, Walk-Out Access
Interior
Interior Features
First Floor Bedroom, First Floor Full Bath, Chefs Kitchen, Double Vanity, Eat-in Kitchen, Entrance Foyer, Formal Dining, Granite Counters, High Ceilings, In-Law Floorplan, Kitchen Island, Open Floorplan, Open Kitchen, Pantry, Primary Bathroom, Recessed Lighting, Soaking Tub, Storage, Walk-In Closet(s), Washer/Dryer Hookup, Wet Bar
Heating
Ducts, Forced Air, Propane
Cooling
Central Air
Flooring
Ceramic Tile, Hardwood, Tile
Fireplaces Number
3
Fireplaces Type
Bedroom, Family Room, Living Room, Wood Burning Stove
Fireplace
Yes
Appliance
Dishwasher, Dryer, Gas Range, Refrigerator, Stainless Steel Appliance(s), Washer
Laundry
Laundry Room
Flooring
Ceramic Tile,Hardwood,Tile
Fireplace Type
Bedroom,Family Room,Living Room,Wood Burning Stove
Appliances
Dishwasher,Dryer,Gas Range,Refrigerator,Stainless Steel Appliance(s),Washer
Exterior
Exterior Feature
Lighting
Parking Features
Attached, Driveway, Garage
Utilities Available
Cable Connected, Electricity Connected, Propane
View
Trees/Woods
Garage
true
Private Pool
No
Building
Lot Description
Back Yard, Interior Lot, Level, Part Wooded, Private
Foundation
Block, Concrete Perimeter
Sewer
Septic Tank
Water
Well
Level or Stories
Three Or More
Structure Type
Shingle Siding,Wood Siding
Construction Materials
Shingle Siding,Wood Siding
Foundation
Block,Concrete Perimeter
Schools
Elementary Schools
Meadow Pond Elementary School
Middle Schools
John Jay Middle School
High Schools
Katonah-Lewisboro
School District
Katonah-Lewisboro
Others
Senior Community
No
Special Listing Condition
None
Agent Name
Danielle Raguzin

Listed by Re-Max Experience • Danielle Raguzin
Get In Touch

Mortgage Calculator
Mortgage values are calculated by Lofty and are for illustration purposes only, accuracy is not guaranteed.