

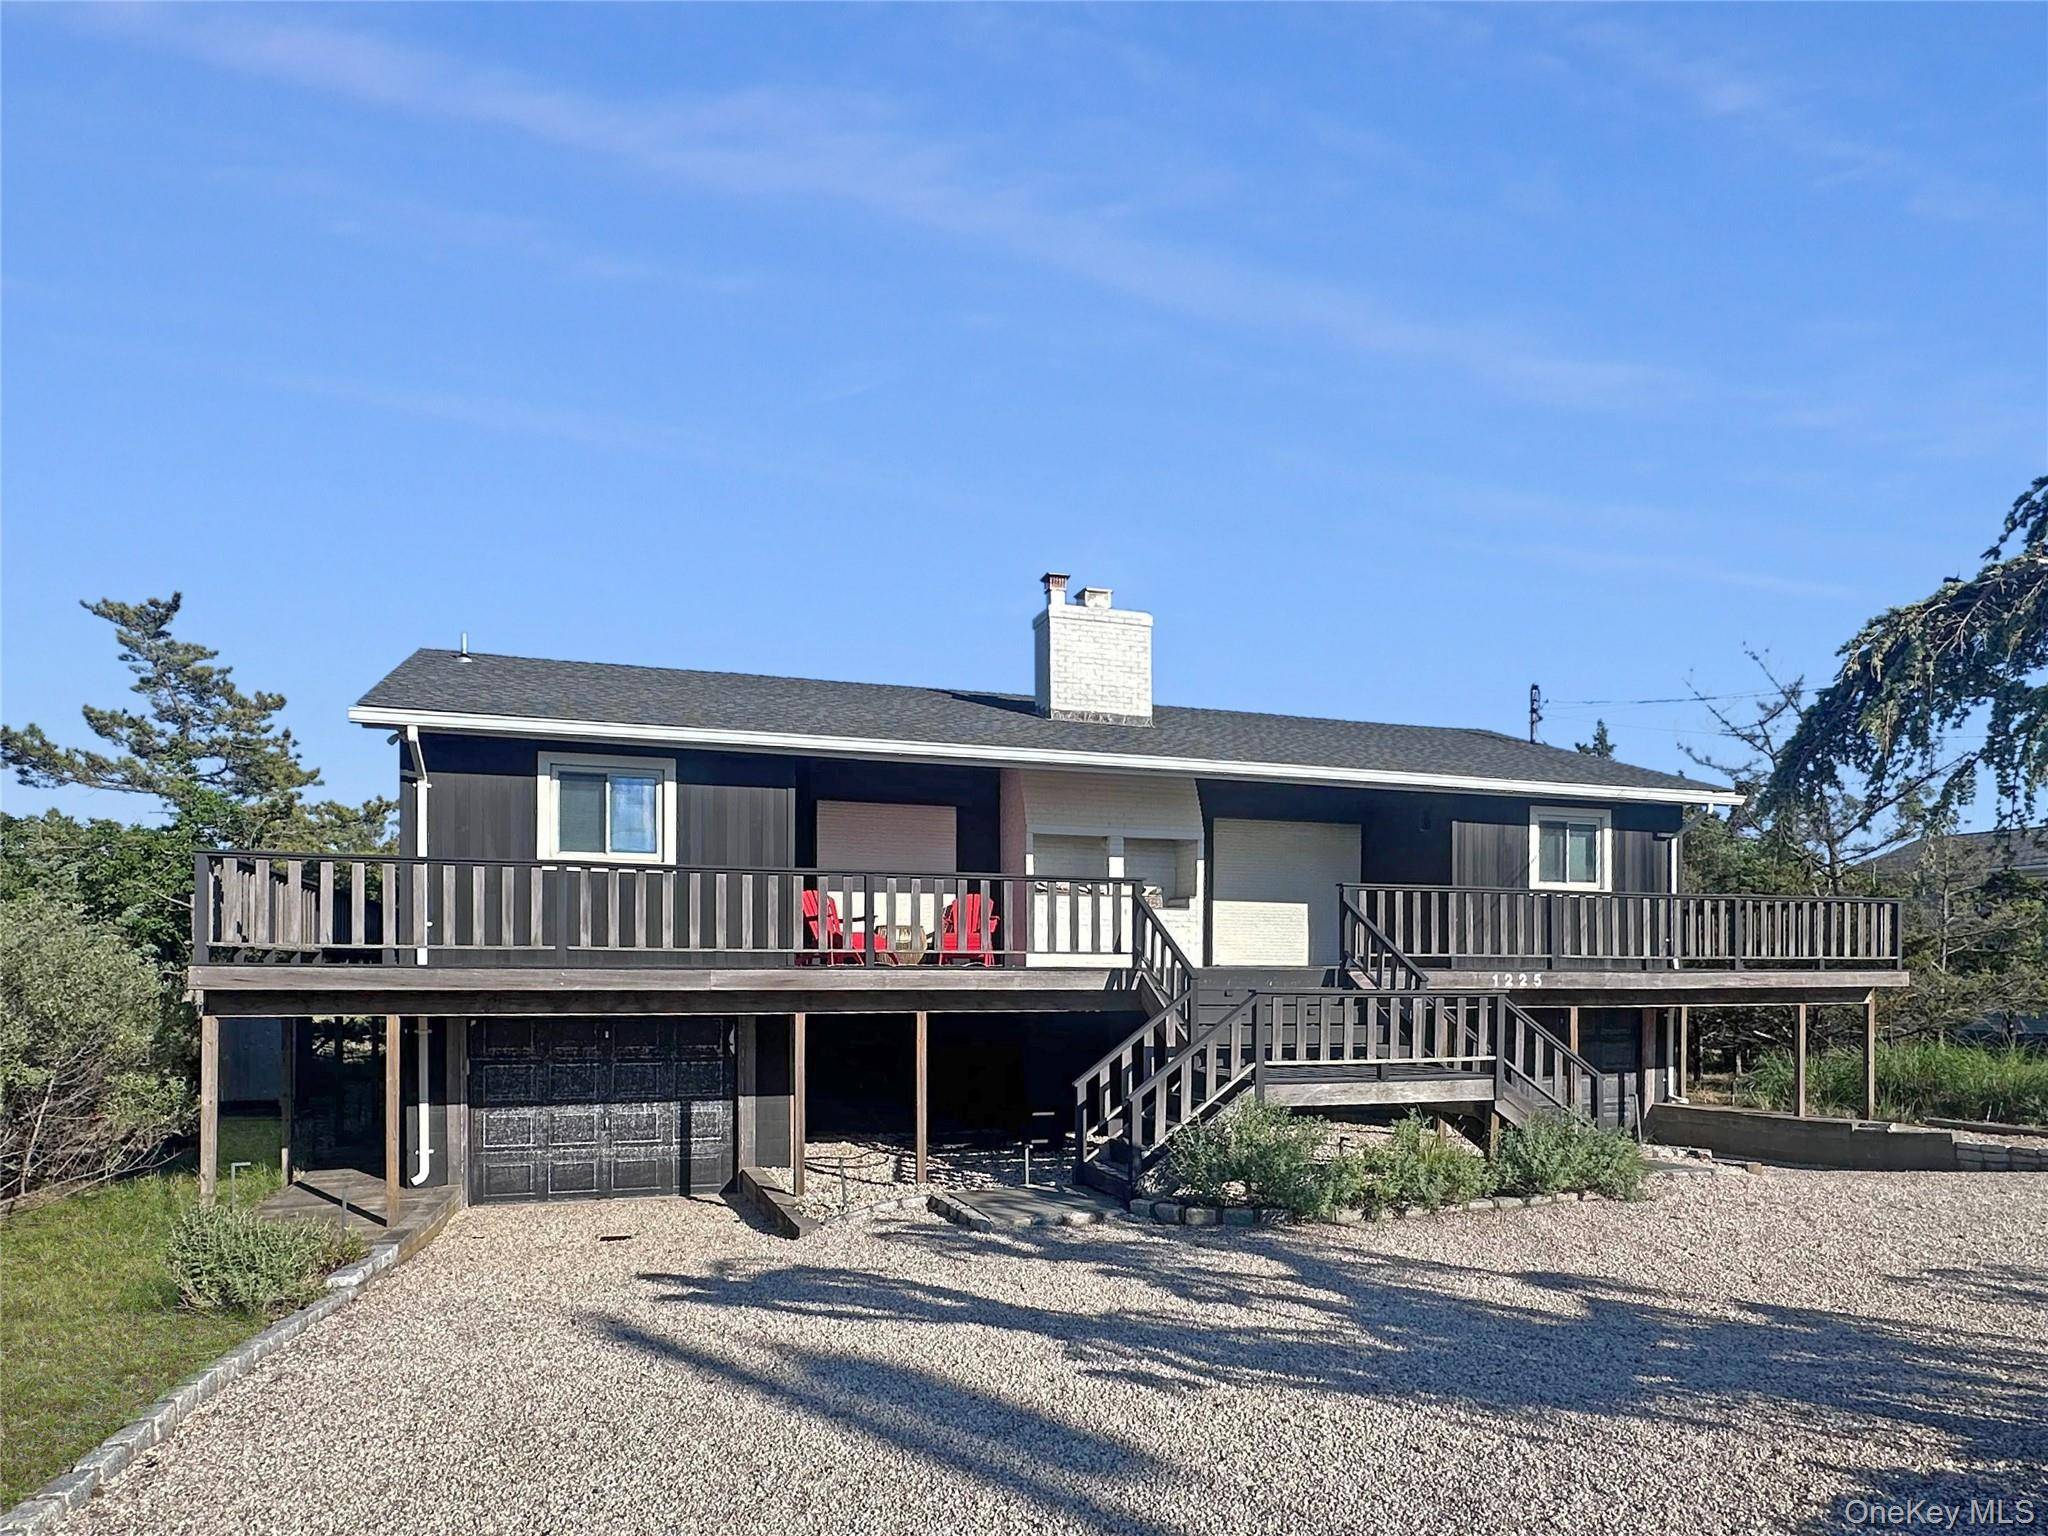
1225 Leeton DR , Southold, NY 11971
$ 30,000
Bed Rooms
4
Bath Rooms
2
SqFt
1,900
Highlight
Year Built
--
ON MARKET
93
Property Type
Single Family Home
Price per Sqft
--
Car Garage
1.0
Property Details
Key Details
Sub Type
Single Family Residence
Listing Status
Active
Purchase Type
For Rent
Square Footage
1,900 sqft
MLS Listing ID
1011820
Style
Hi Ranch
Bedrooms
4
Full Baths
2
Rental Info
No
Lot Size
0.500 Acres
Acres
0.5
Property Sub-Type
Single Family Residence
Source
onekey2
Location
State
NY
County
Suffolk County
Interior
Interior Features
Eat-in Kitchen, Formal Dining, Kitchen Island, Open Floorplan, Open Kitchen
Heating
Forced Air, Oil
Cooling
Central Air
Fireplaces Number
1
Fireplace
Yes
Appliance
Convection Oven, Dishwasher, Dryer, Electric Oven, Electric Range, Electric Water Heater, Microwave, Refrigerator, Stainless Steel Appliance(s), Washer
Appliances
Convection Oven,Dishwasher,Dryer,Electric Oven,Electric Range,Electric Water Heater,Microwave,Refrigerator,Stainless Steel Appliance(s),Washer
Exterior
Parking Features
Driveway
View
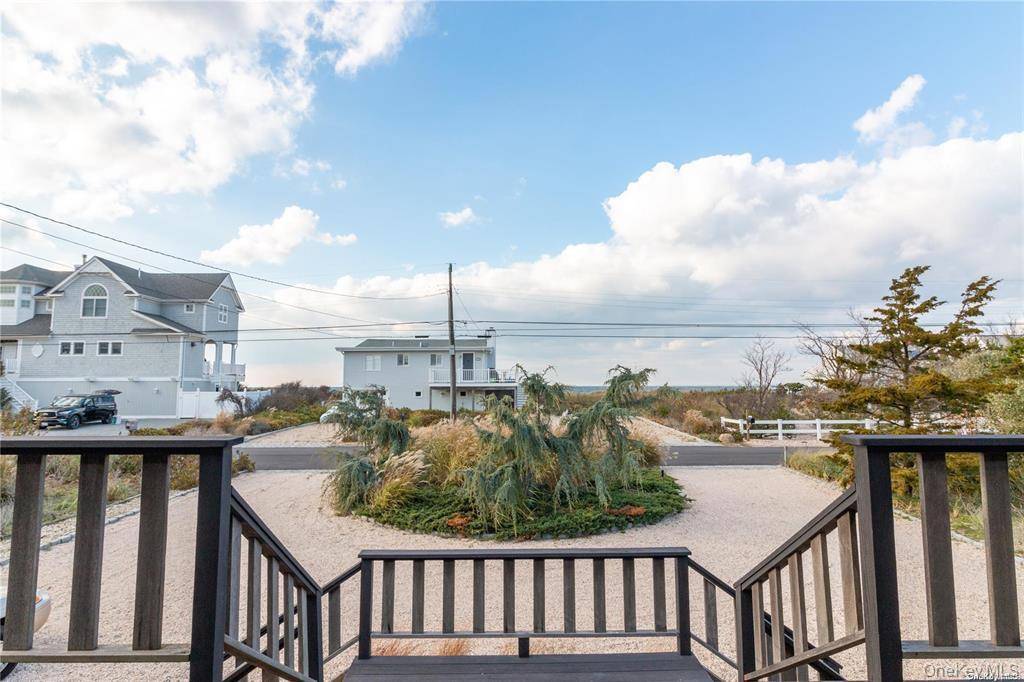
Panoramic, Water
Garage
true
Schools
Elementary Schools
Southold Elementary School
Middle Schools
Southold Junior-Senior High School
High Schools
Southold
School District
Southold
Others
Senior Community
No
Special Listing Condition
None
Pets Allowed
Call
Agent Name
Mackenzie A. Needham

Listed by Daniel Gale Sothebys Intl Rlty • Mackenzie A. Needham
Nearby Schools & Businesses
Get In Touch

Mortgage Calculator
Mortgage values are calculated by Lofty and are for illustration purposes only, accuracy is not guaranteed.