

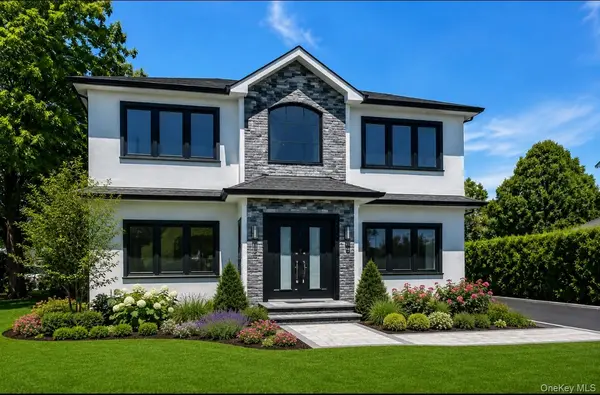
118 W Cherry ST , Hicksville, NY 11801
$ 1,550,000
Bed Rooms
5
Bath Rooms
5
SqFt
3,000
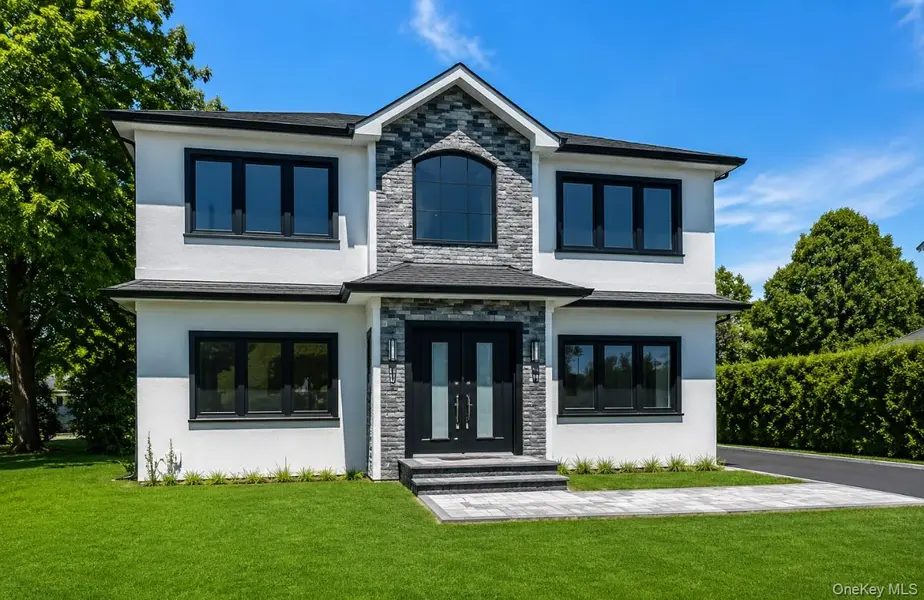
Highlight
Year Built
2026
ON MARKET
138
Property Type
Single Family Home
Price per Sqft
$516
Car Garage
1.0
Property Details
Key Details
Sub Type
Single Family Residence
Listing Status
Active
Purchase Type
For Sale
Square Footage
3,000 sqft
MLS Listing ID
1008430
Style
Colonial
Bedrooms
5
Full Baths
5
HOA Y/N
No
Rental Info
No
Annual Tax Amount
$5,779
Lot Size
6,250 Sqft
Acres
0.1435
Property Sub-Type
Single Family Residence
Source
onekey2
Location
State
NY
County
Nassau County
Rooms
Basement
Finished, Full, Storage Space, Walk-Out Access
Interior
Interior Features
First Floor Bedroom, First Floor Full Bath, Breakfast Bar, Chandelier, Eat-in Kitchen, Entrance Foyer, Formal Dining, High Ceilings, Kitchen Island, Open Floorplan, Open Kitchen, Pantry, Primary Bathroom, Master Downstairs, Quartz/Quartzite Counters, Smart Thermostat, Storage, Walk-In Closet(s), Washer/Dryer Hookup
Heating
Natural Gas
Cooling
Central Air
Fireplace
No
Appliance
Dishwasher, Dryer, Gas Oven, Microwave, Refrigerator, Stainless Steel Appliance(s), Washer, Wine Refrigerator
Appliances
Dishwasher,Dryer,Gas Oven,Microwave,Refrigerator,Stainless Steel Appliance(s),Washer,Wine Refrigerator
Exterior
Parking Features
Detached, Driveway, Garage, Off Street, On Street
Utilities Available
Electricity Connected, Natural Gas Connected, Sewer Connected, Trash Collection Public, Water Connected
Garage
true
Private Pool
No
Building
Sewer
Public Sewer
Water
Public
Structure Type
Stone,Vinyl Siding
Construction Materials
Stone,Vinyl Siding
Schools
Elementary Schools
East Street School
Middle Schools
Hicksville Middle School
High Schools
Hicksville
School District
Hicksville
Others
Senior Community
No
Special Listing Condition
None
Agent Name
Raida Obeidat

Listed by Douglas Elliman Real Estate • Raida Obeidat
Nearby Schools & Businesses
Get In Touch

Mortgage Calculator
Mortgage values are calculated by Lofty and are for illustration purposes only, accuracy is not guaranteed.